668 Tina Court, Stateline, NV 89449
668 Tina Court
668 Tina Court
668 Tina Court, Stateline, NV

$2,595,000

HIGHLIGHTS
  • 3 Beds
  • 3 Full Baths
  • 1 Half Bath
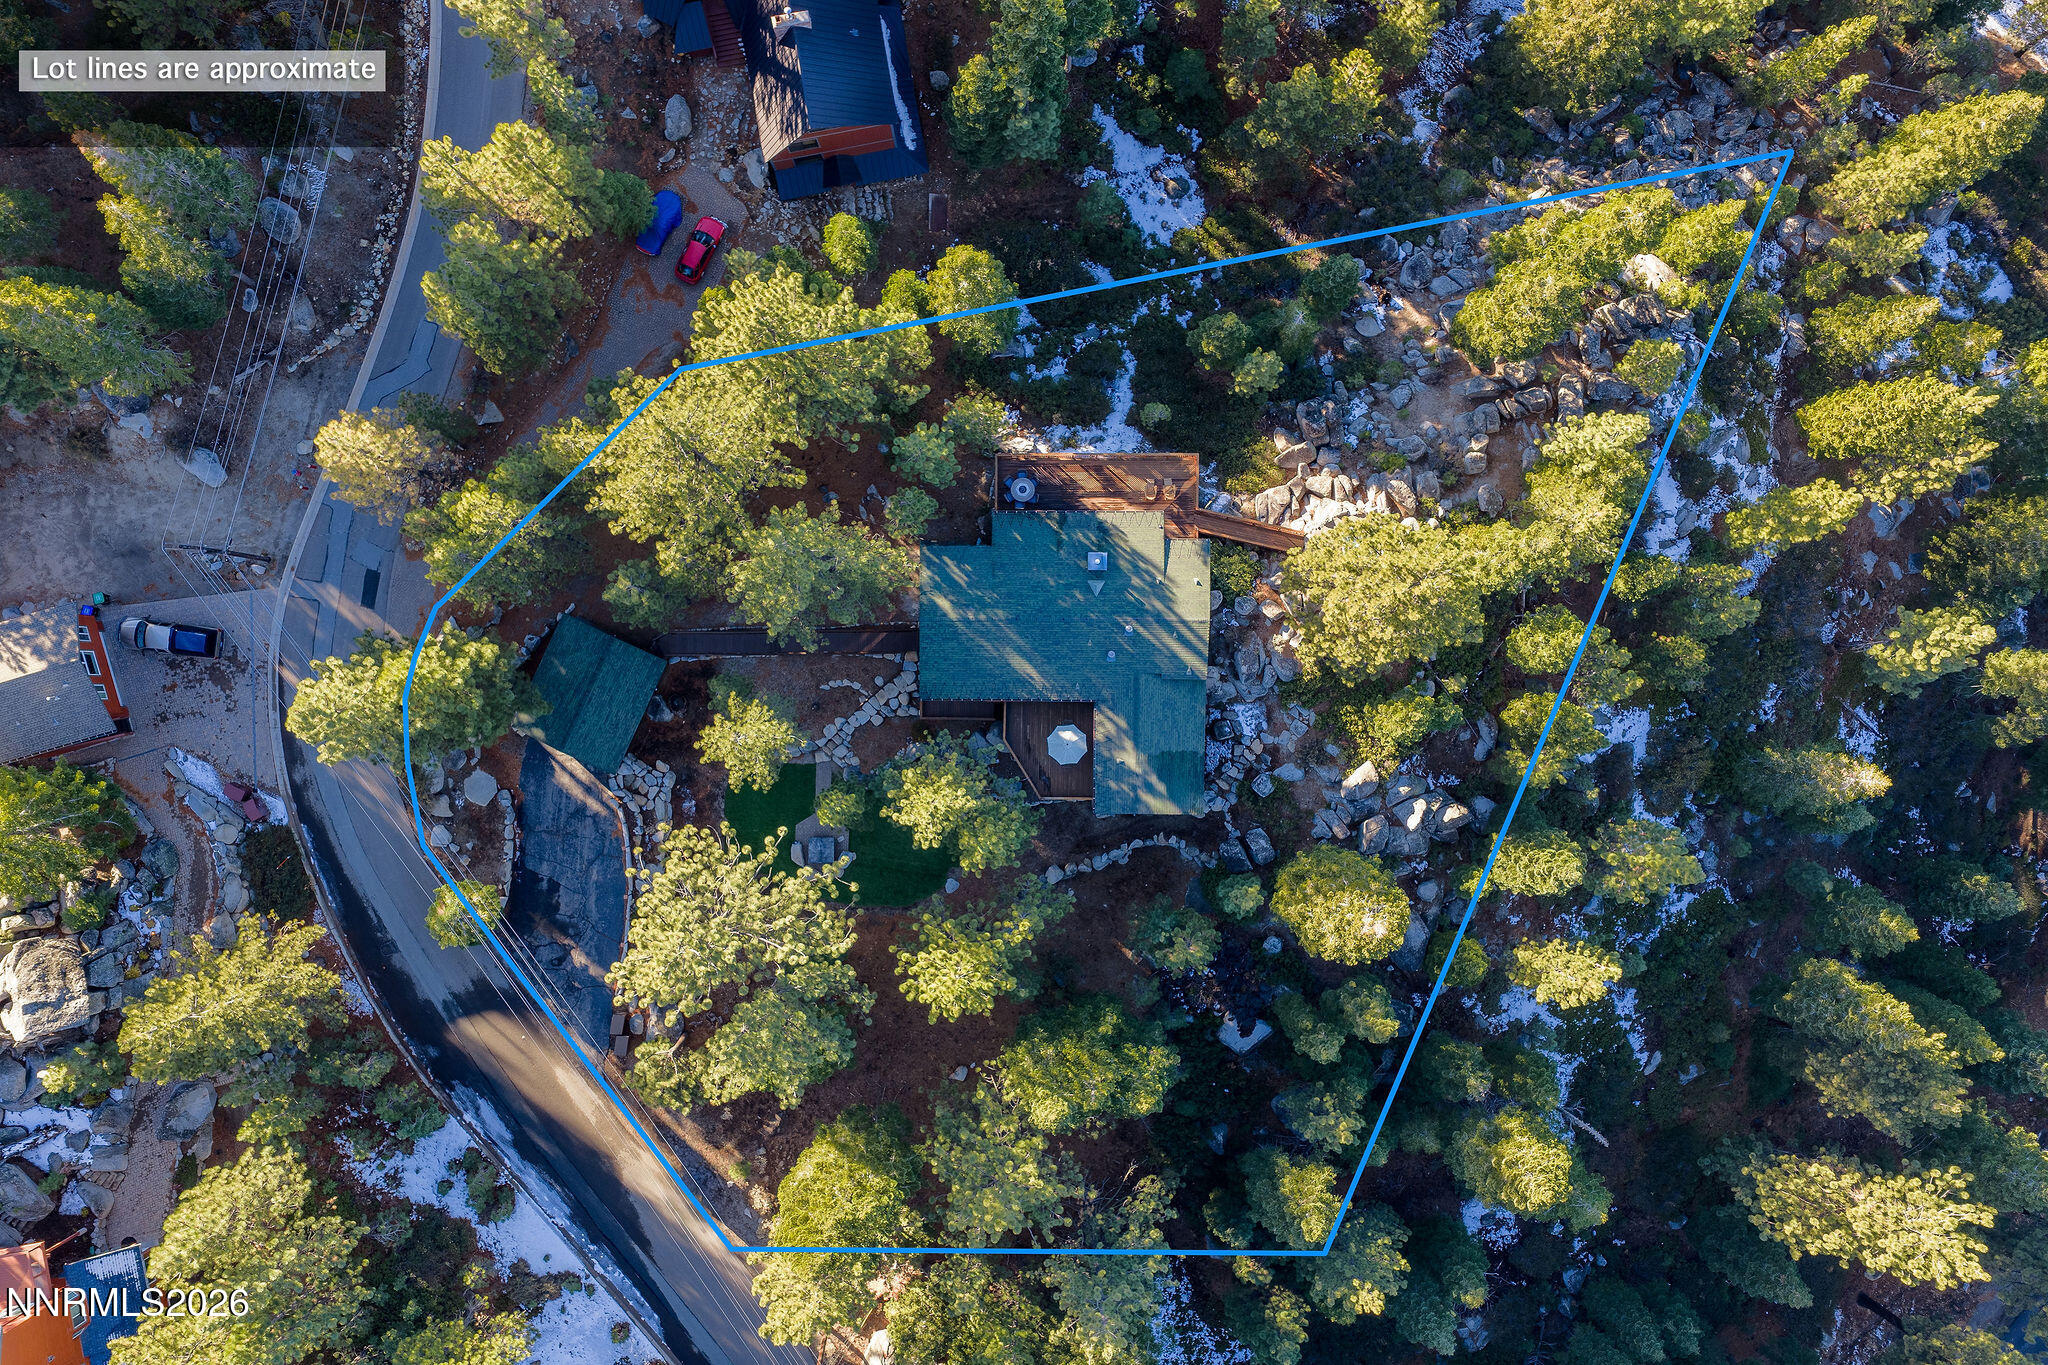
  • 1.02 Acres Lot
  • 1,938 Sq.Ft. Living
  • 1961 Year Built
  • For Sale Status
  • 260014035 MLS® ID
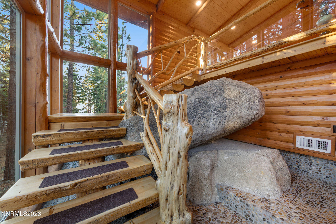
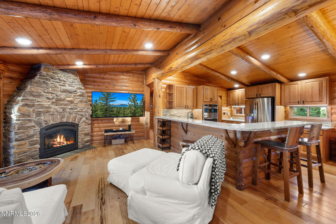
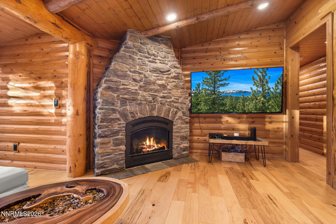
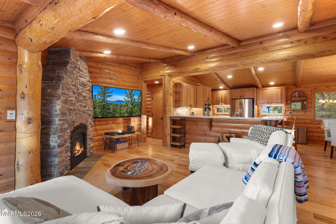
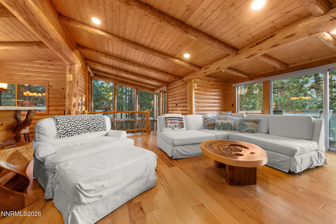
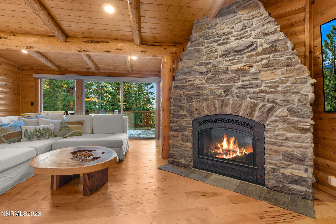
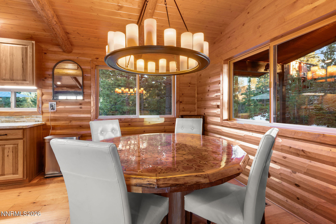
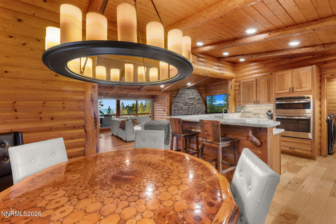
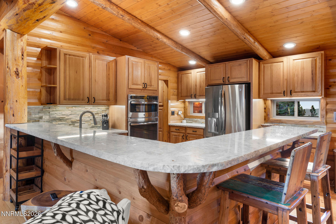
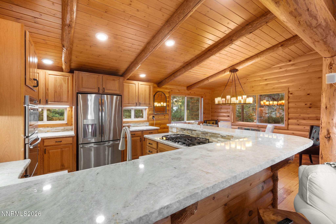
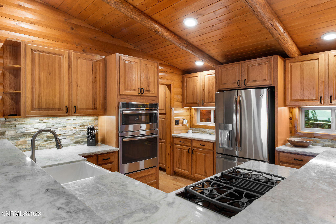
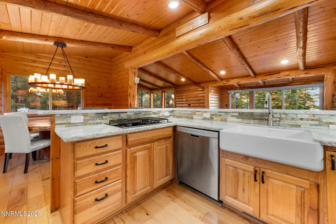
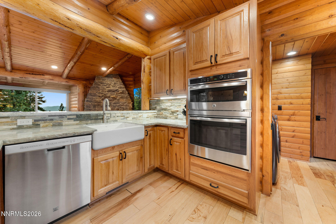
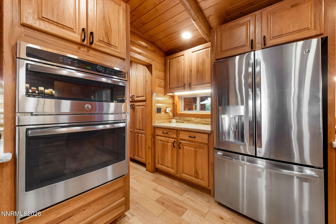
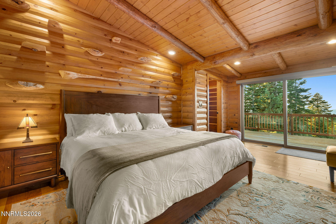
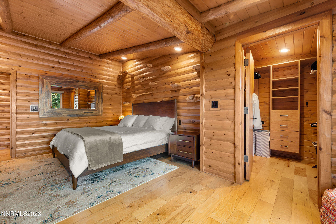
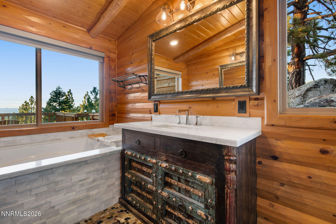
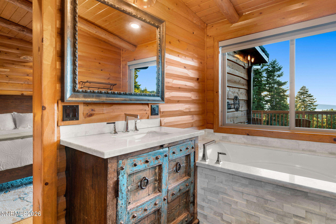
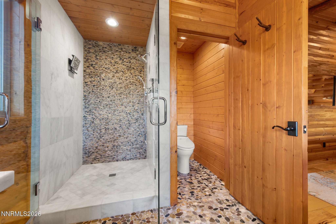
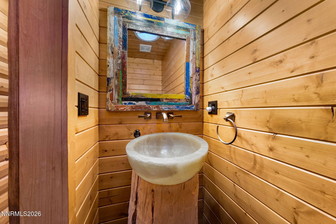
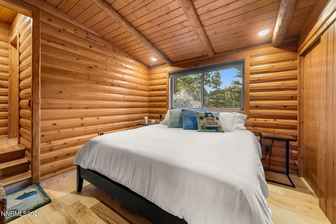
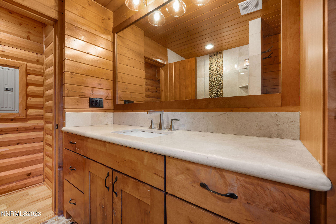
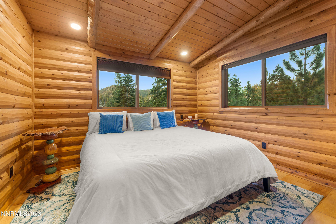
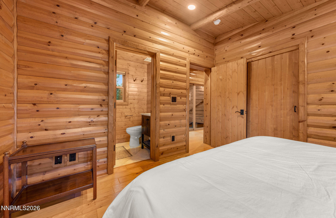
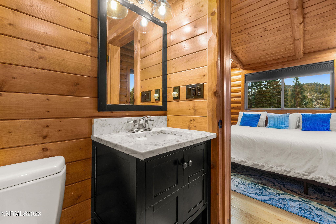
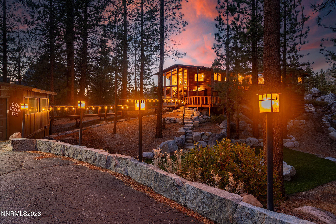
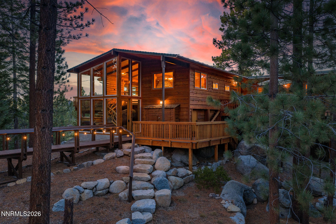
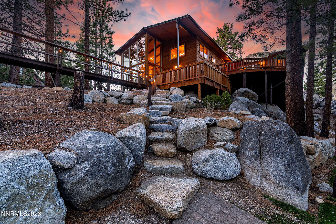
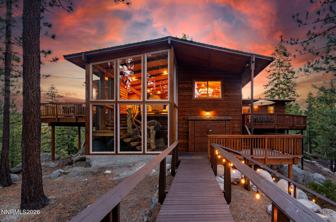
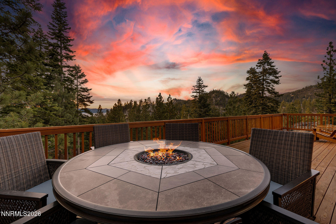
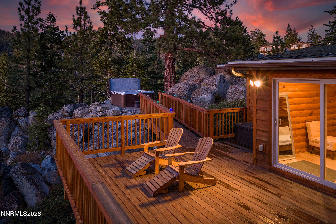
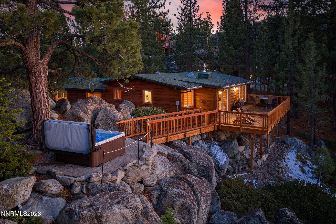
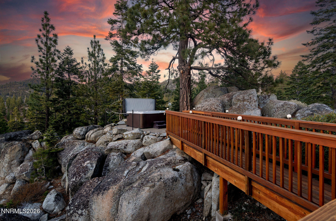
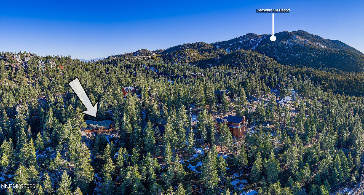
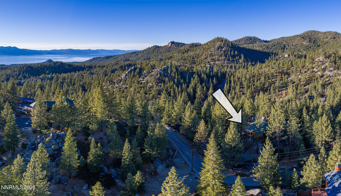
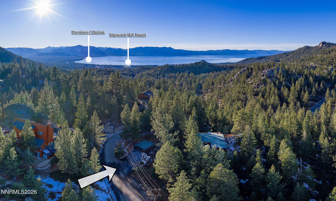
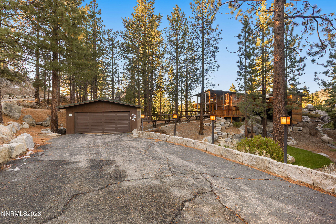
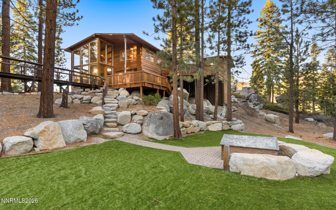
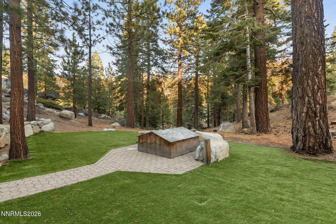
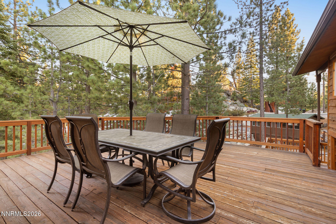
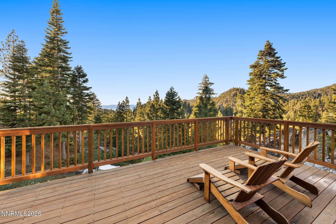
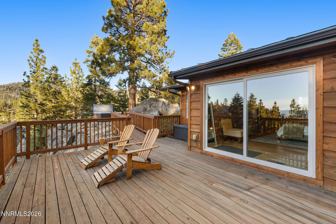
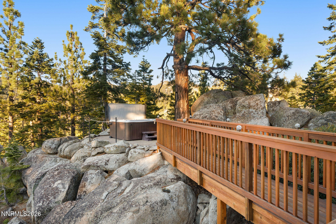
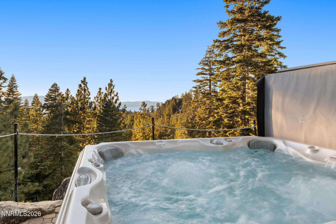
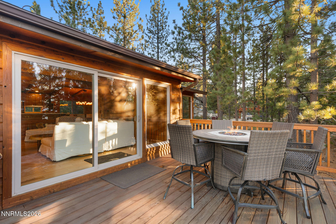
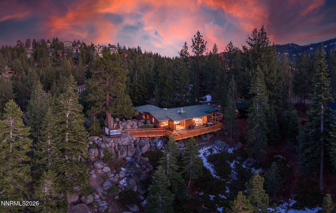
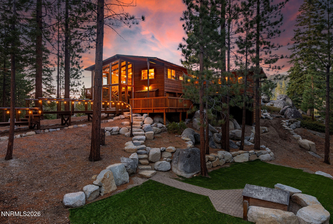
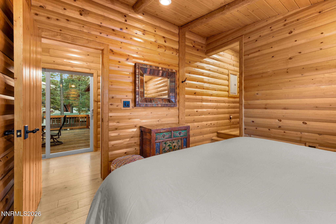
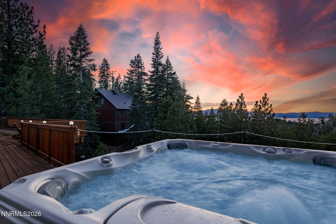
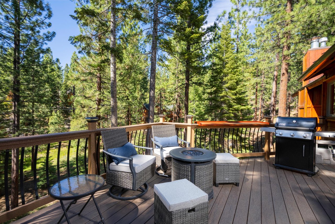
Situated atop a private knoll on one acre of land, this stunning property boasts panoramic lake and mountain views. Walking into this custom home, you're greeted by floor to ceiling windows, granite boulders that the home is built around, and a cedar floating staircase with an intricately crafted handrail. Inside, you'll find a large, sun soaked great room with gorgeous views, a spacious living room with a grand stone fireplace, dining room and a kitchen featuring quartz counters, a barn sink, custom cabinets and top of the line appliances. With three en-suite bedrooms and a half bath, everyone will feel comfortable and right at home. In the primary suite, one wall is covered with beautiful custom log shelves, there is a large walk-in closet and the bathroom has two vanities imported from Bali, a large soaking tub, a shower with two heads and a wall made of stone. The half bath is quaint with a yellow onyx sink affixed atop a cedar log. The two additional bedrooms are down the hall offering plenty of privacy. Outside, the cedar skirl siding, large deck with huge views and private hot tub on its own boulder outcropping will make for relaxing days and evenings soaking up everything you love about Lake Tahoe. All of the beautiful furnishings are included for a seamless and easy move. Welcome home!
Show MoreShow Less
image

Schedule a Showing

We would love to show you our beautiful property. Please select your preferred date and time below. An agent will be in touch shortly to confirm your appointment.

Schedule a Showing

We would love to show you our beautiful property. Please select your preferred date and time below. An agent will be in touch shortly to confirm your appointment.
Thank you for your interest in 668 Tina Court, Stateline, NV 89449. We are reviewing your request and will be in touch shortly!
Brooke Hernandez

Brooke Hernandez

NV/CA Realtor®

FEATURES & AMENITIES

Interior

  • Total Bedrooms3
  • Total Bathrooms4
  • Full Bathrooms3
  • Half Bathrooms1
  • Laundry roomLaundry Room
  • FlooringStone, Wood
  • FireplaceInsert
  • APPLIANCESDishwasher, Disposal, Dryer, Gas Cooktop, Gas Range, Microwave, Oven, Refrigerator, Washer
  • other interior FeaturesBreakfast Bar, Entrance Foyer, High Ceilings, Pantry, Primary Downstairs, Vaulted Ceiling(s), Walk-In Closet(s)
Area & Lot

  • Status For Sale
  • Living Area1,938 Sq.Ft.
  • Total Area1,938 Sq.Ft.
  • Lot Area1.02 Acres
  • MLS® ID260014035
  • TypeResidential
  • YEAR BUILT1961
  • neighborhoodKingsbury
  • View DescriptionMountain(s), Trees/Woods
  • Elementary SchoolZephyr Cove
  • Middle SchoolWhittell High School - Grades 7 + 8
  • High SchoolWhittell - Grades 9-12

Exterior

  • STORIES2
  • Garage Spaces2.0
  • Water SourcePublic
  • utilitiesCable Available, Electricity Connected, Internet Available, Natural Gas Connected, Phone Available, Sewer Connected, Water Connected
  • roofComposition, Pitched, Shingle
  • lot featuresLevel, Sloped Down, Wooded
  • parkingDetached, Garage
  • HEAT TYPEFireplace(s), Forced Air, Natural Gas
  • AIR CONDITIONINGCentral Air
  • sewerPublic Sewer
  • SubstructureCrawl Space
  • security FeaturesSmoke Detector(s)
  • other exterior FeaturesFire Pit

Financial

  • Sales Price$2,595,000
  • Real Estate Tax $3,839/yr
  • Zoning Single Family

Mortgage Calculator

Estimate your monthly mortgage payment, including the principal and interest, property taxes, and HOA. Adjust the values to generate a more accurate rate.
All estimates are provided for informational purposes only. Actual amounts may vary.
$0,000 Your Payment 20 15 65
$0,000 Your Payment

Kingsbury

The neighborhood located at the lowest portion of Kingsbury Grade (from Juniper Street down,) is reasonably called, “Lower Kingsbury.”
Kingsbury

WORK WITH US

Renowned for their unparalleled experience in Tahoe, Glenbrook, and Incline Village real estate, paired with unrivaled local insight and an unwavering work ethic, the duo consistently delivers the ultimate client experience. Whether it's a lakefront property in Tahoe, a cozy residence in Glenbrook, or a second home in the heart of Incline Village, Team Hernandez approaches each venture with unmatched enthusiasm, accessibility, and transparency.

Contact Us

Follow Us on Instagram