174 Hall Court, Stateline, NV 89449
174 Hall Court
174 Hall Court
174 Hall Court, Stateline, NV

$1,275,000

HIGHLIGHTS
  • 3 Beds
  • 2 Full Baths
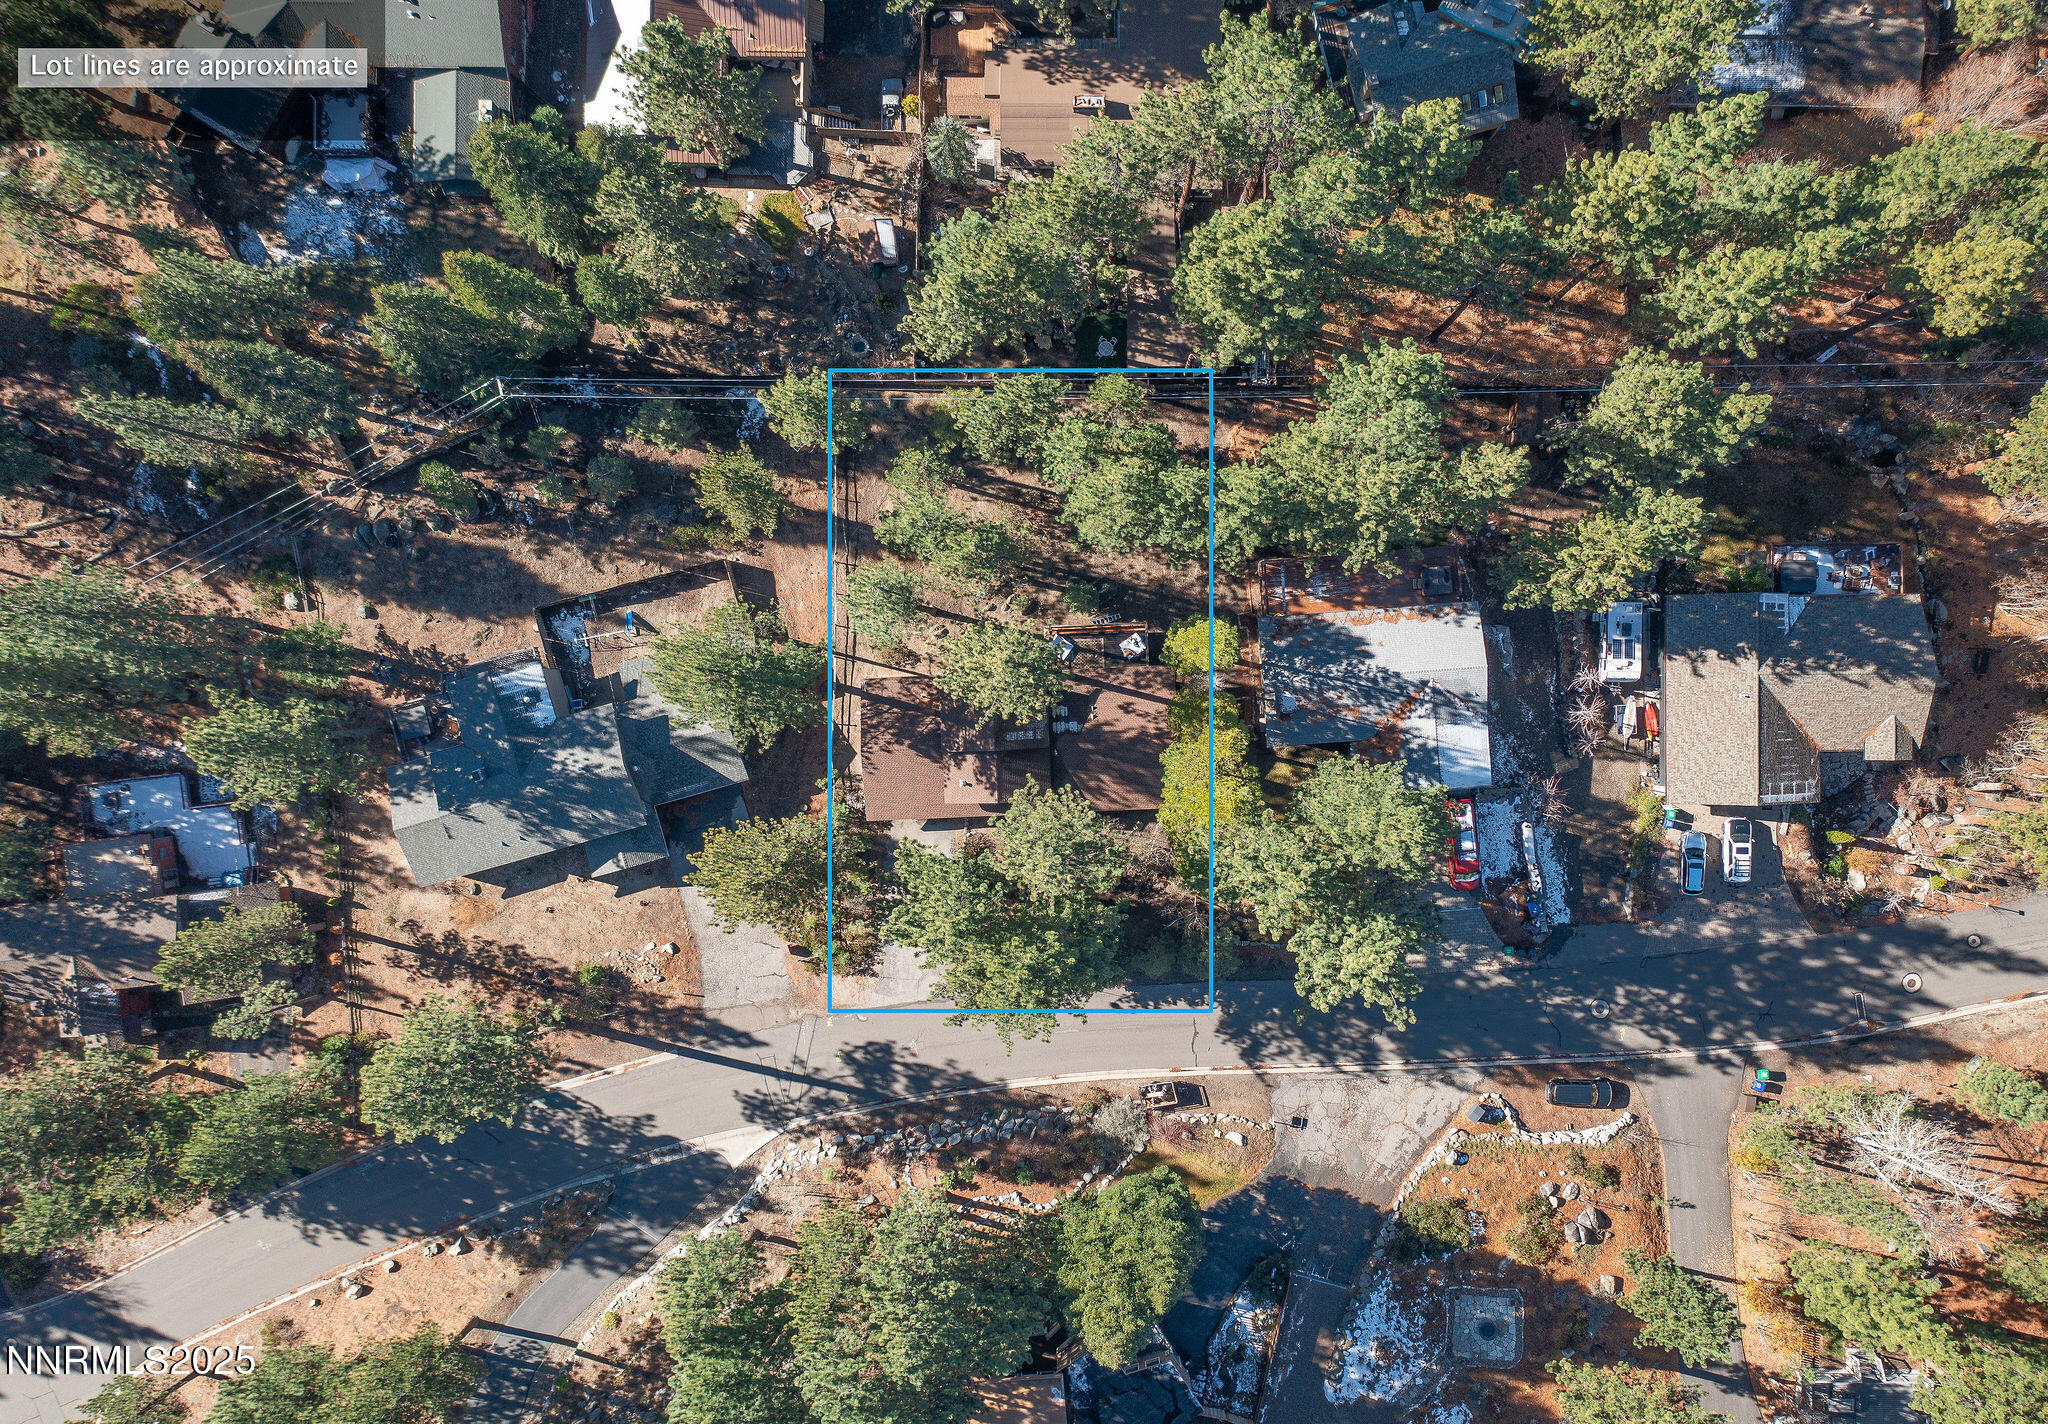
  • 0.28 Acres Lot
  • 1,390 Sq.Ft. Living
  • 1975 Year Built
  • Sold Status
  • 250058443 MLS® ID
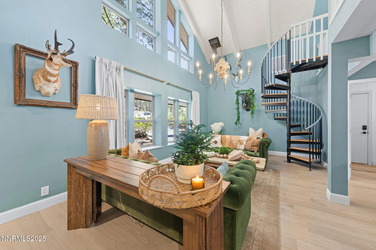
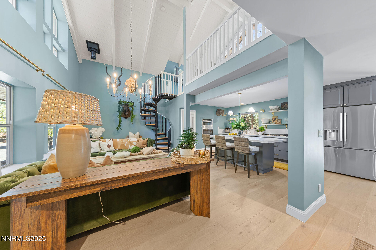
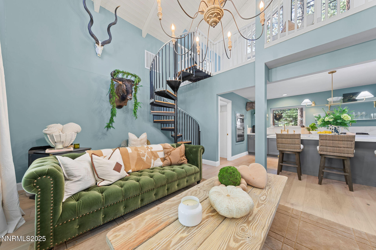
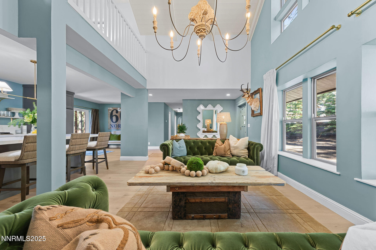
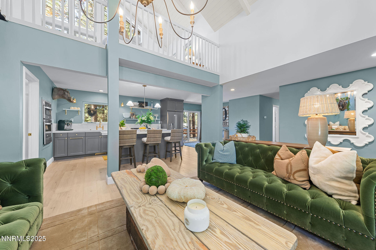
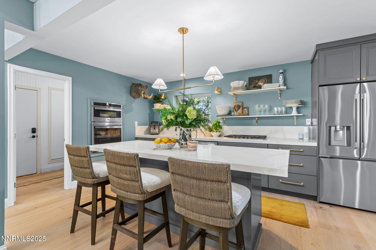
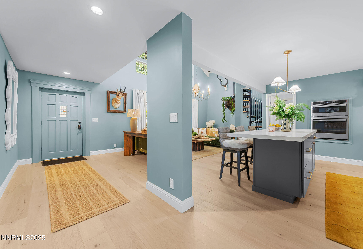
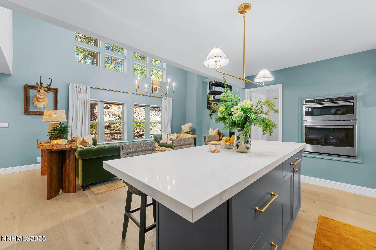
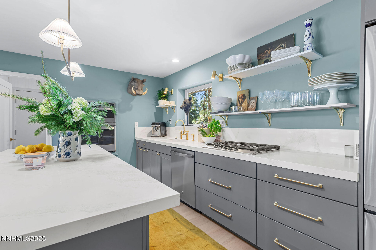
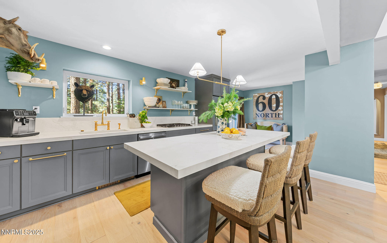
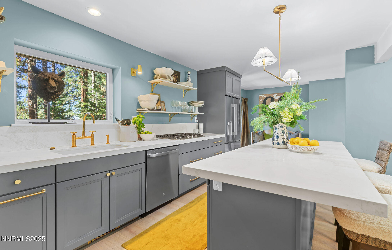
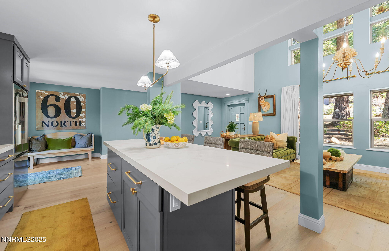
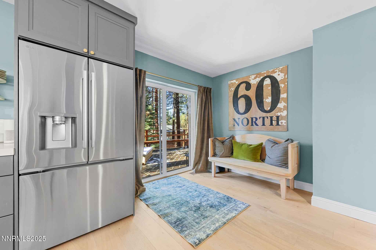
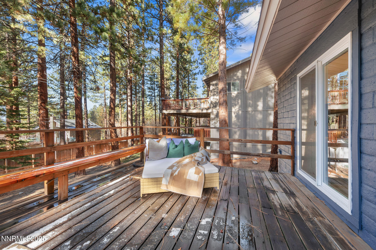
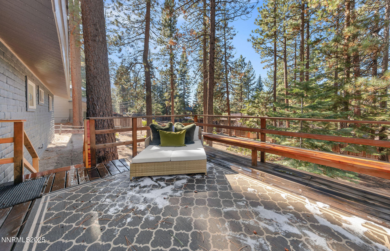
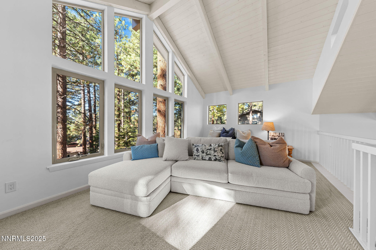
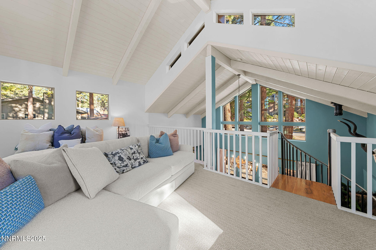
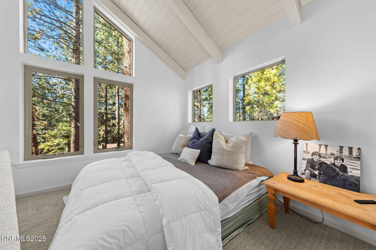
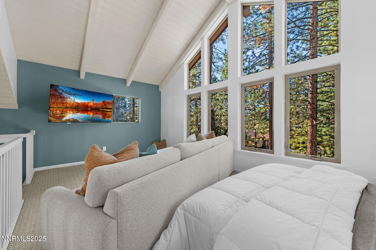
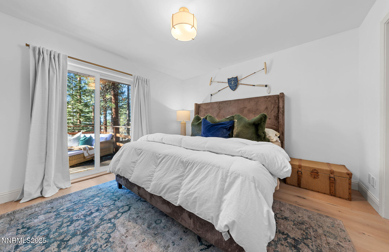
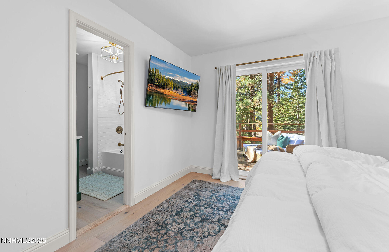
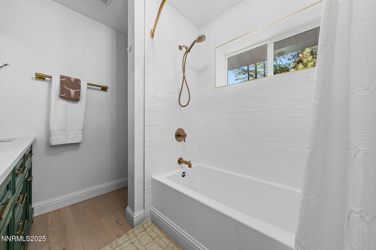
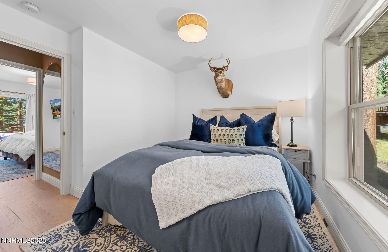
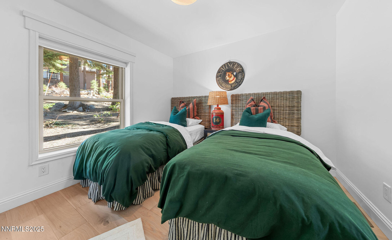
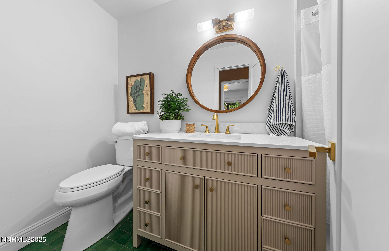
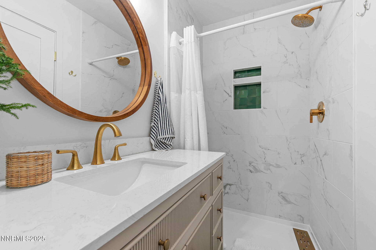
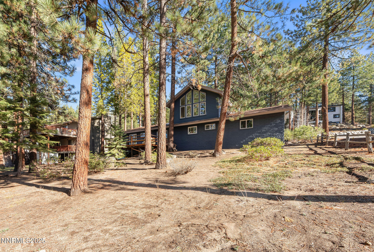
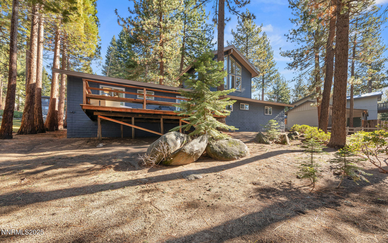
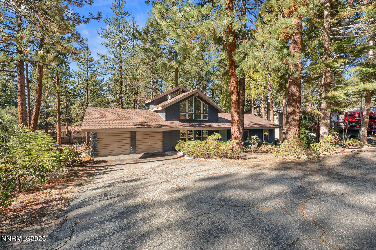
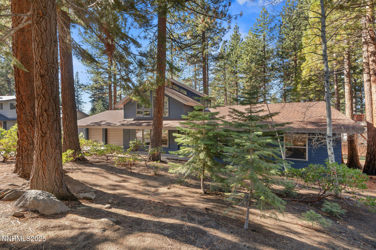
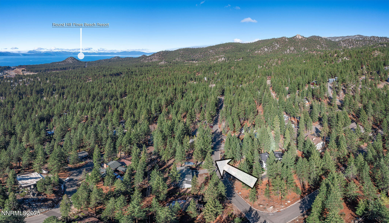
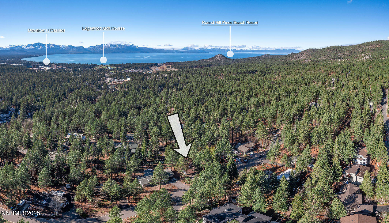
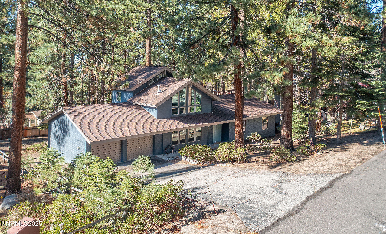
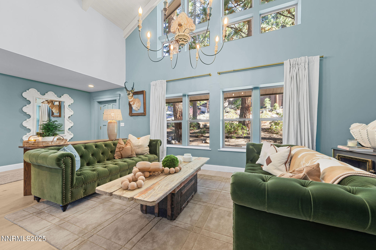
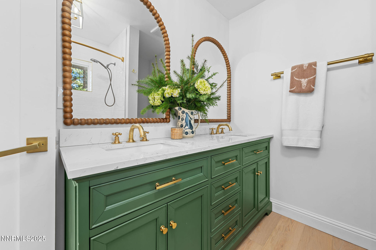
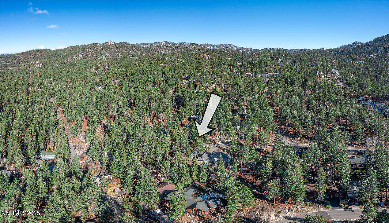
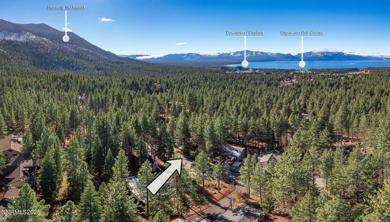
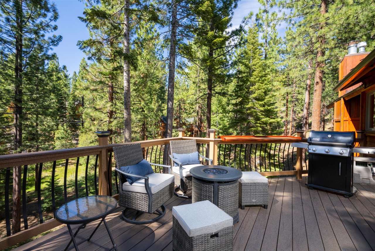
Set on a generous 12,197 square foot lot, this newly remodeled home blends modern comfort with designer sophistication. Created by a coveted Southern California designer, the residence offers a warm, inviting atmosphere with distinctive finishes rarely found at this price point. Step inside to a bright, open living area featuring soaring 35-foot ceilings, an expansive loft with western-facing picture windows, and new engineered white oak flooring throughout. The chef-inspired kitchen showcases all-new appliances, custom granite countertops, new cabinetry, designer lighting, and open shelving--a perfect blend of style and function. Each bedroom is filled with natural light thanks to new, enlarged windows and new exterior doors. Bathrooms have been completely updated with custom tile work, modern fixtures, and new cabinetry. Behind the scenes, the home is just as impressive: upgraded plumbing and electrical systems, a new on-demand water heater, expanded forced-air heating and ducting for year-round comfort. An oversized two-car garage provides ample space for vehicles and Tahoe toys. Located in tax-friendly Nevada and close to all that South Shore has to offer, don't miss this exceptional opportunity!
Show MoreShow Less
Brooke Hernandez

Brooke Hernandez

NV/CA Realtor®

FEATURES & AMENITIES

Interior

  • Total Bedrooms3
  • Total Bathrooms2
  • Full Bathrooms2
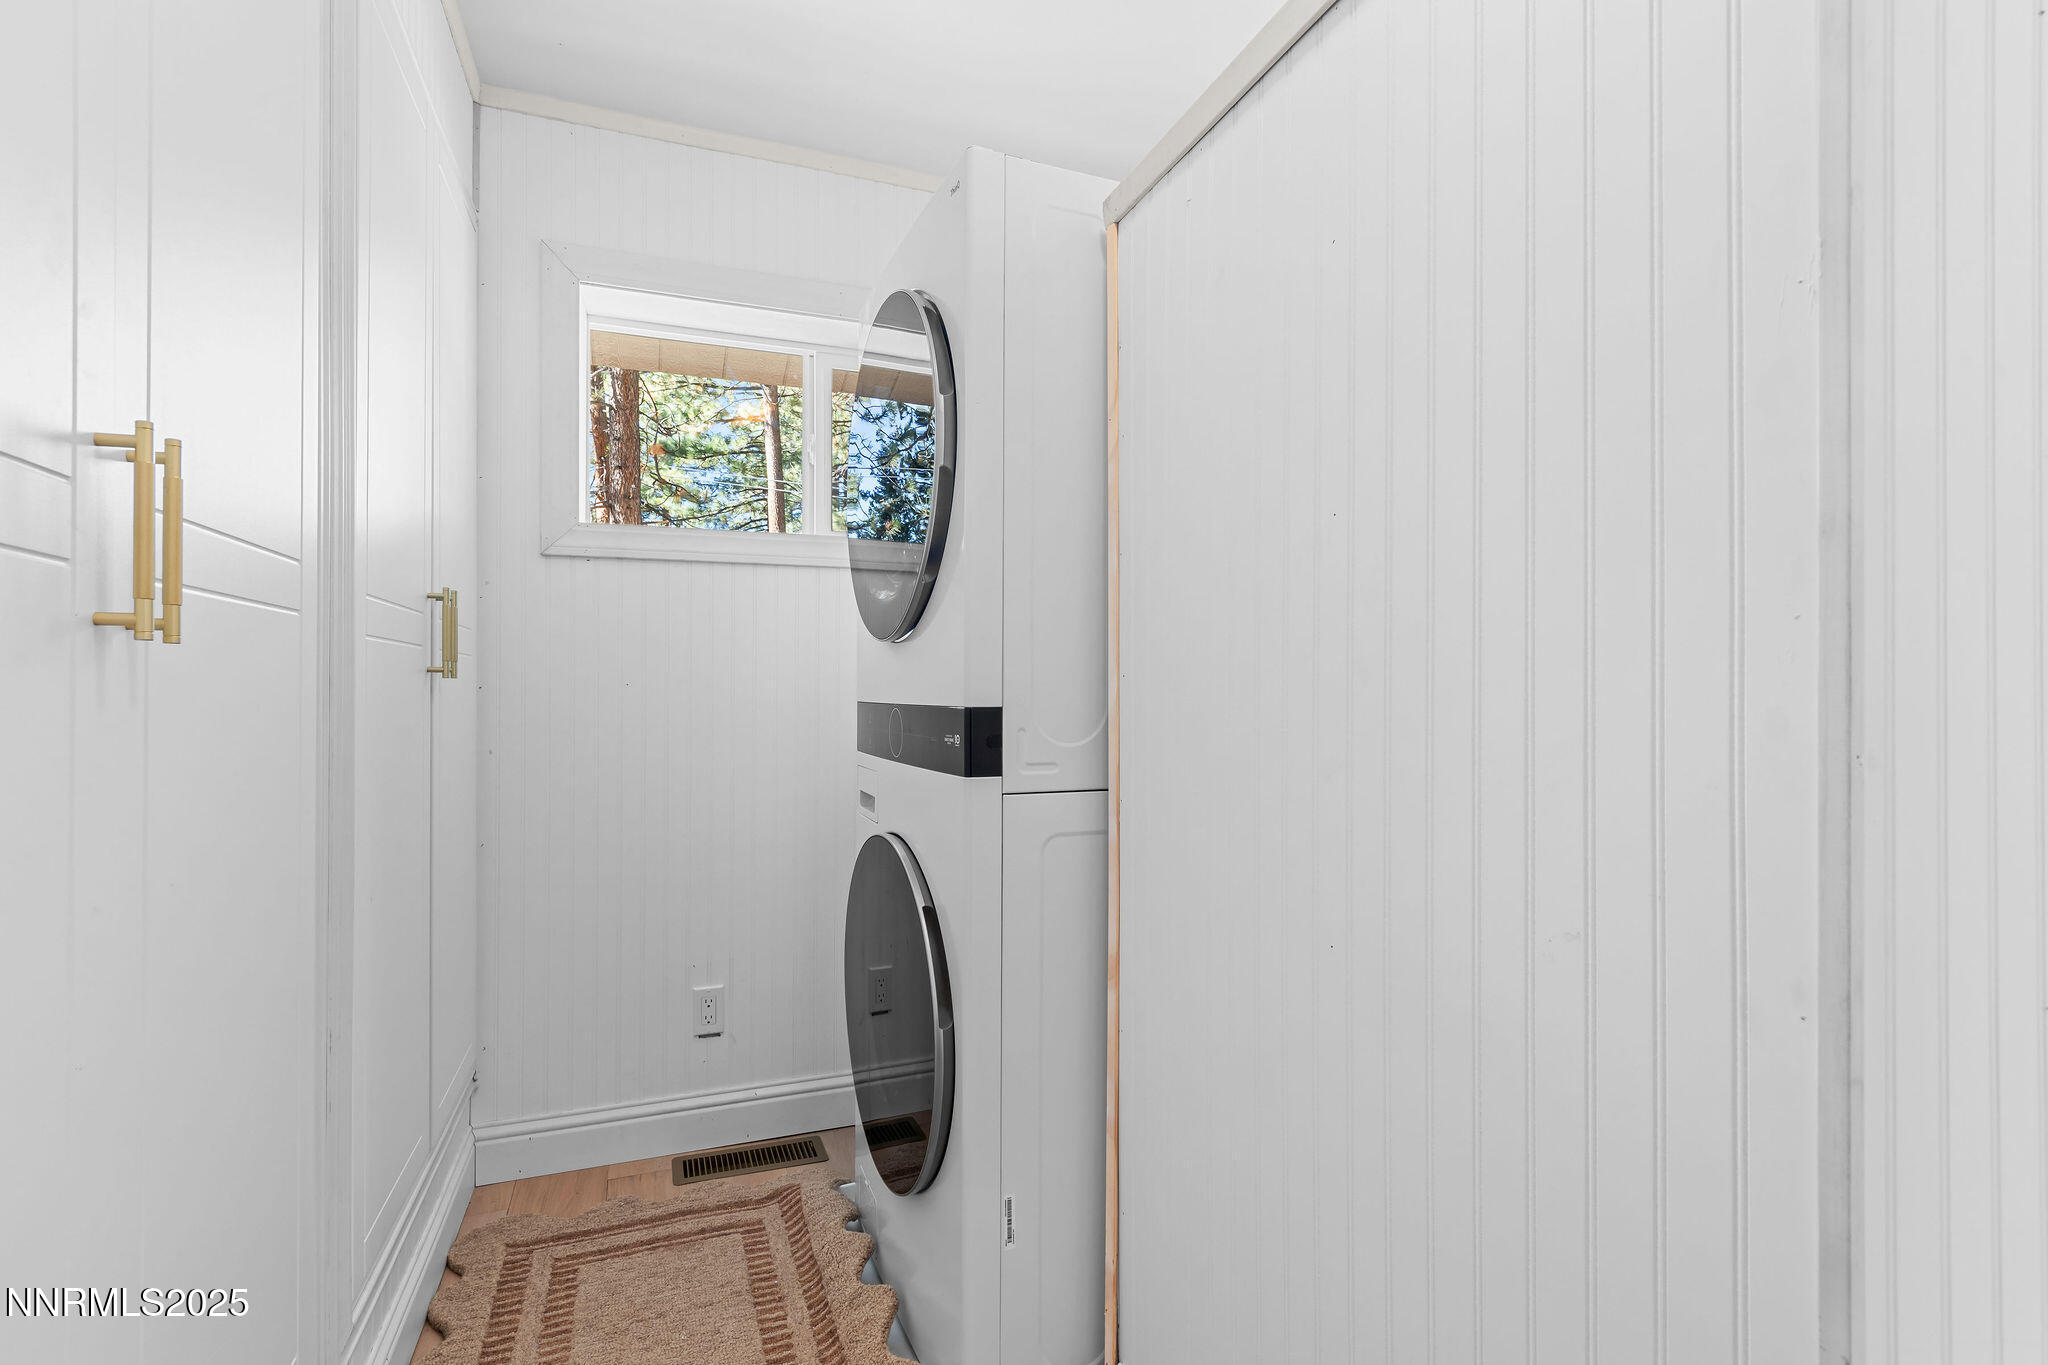
  • Laundry roomLaundry Room
  • FlooringWood
  • APPLIANCESDishwasher, Disposal, Gas Cooktop, Microwave, Oven, Refrigerator
  • other interior FeaturesHigh Ceilings, Kitchen Island, Loft, Pantry, Primary Downstairs, Vaulted Ceiling(s), Walk-In Closet(s)

Area & Lot

  • Status Sold
  • Living Area1,390 Sq.Ft.
  • Total Area1,390 Sq.Ft.
  • Lot Area0.28 Acres
  • MLS® ID250058443
  • TypeResidential
  • YEAR BUILT1975
  • neighborhoodKingsbury
  • Elementary SchoolZephyr Cove
  • Middle SchoolWhittell High School - Grades 7 + 8
  • High SchoolWhittell - Grades 9-12

Exterior

  • STORIES2
  • Garage Spaces2.0
  • Water SourcePublic
  • utilitiesCable Available, Electricity Connected, Internet Available, Natural Gas Connected, Phone Available, Sewer Connected, Water Connected, Cellular Coverage
  • roofComposition, Pitched
  • lot featuresRolling Slope
  • parkingAttached, Garage
  • HEAT TYPEForced Air, Natural Gas
  • sewerPublic Sewer
  • SubstructureConcrete Perimeter, Crawl Space
  • security FeaturesFire Alarm
  • other exterior FeaturesNone

Financial

  • Sales Price$1,275,000
  • Real Estate Tax $3,187/yr
  • Zoning SF

Kingsbury

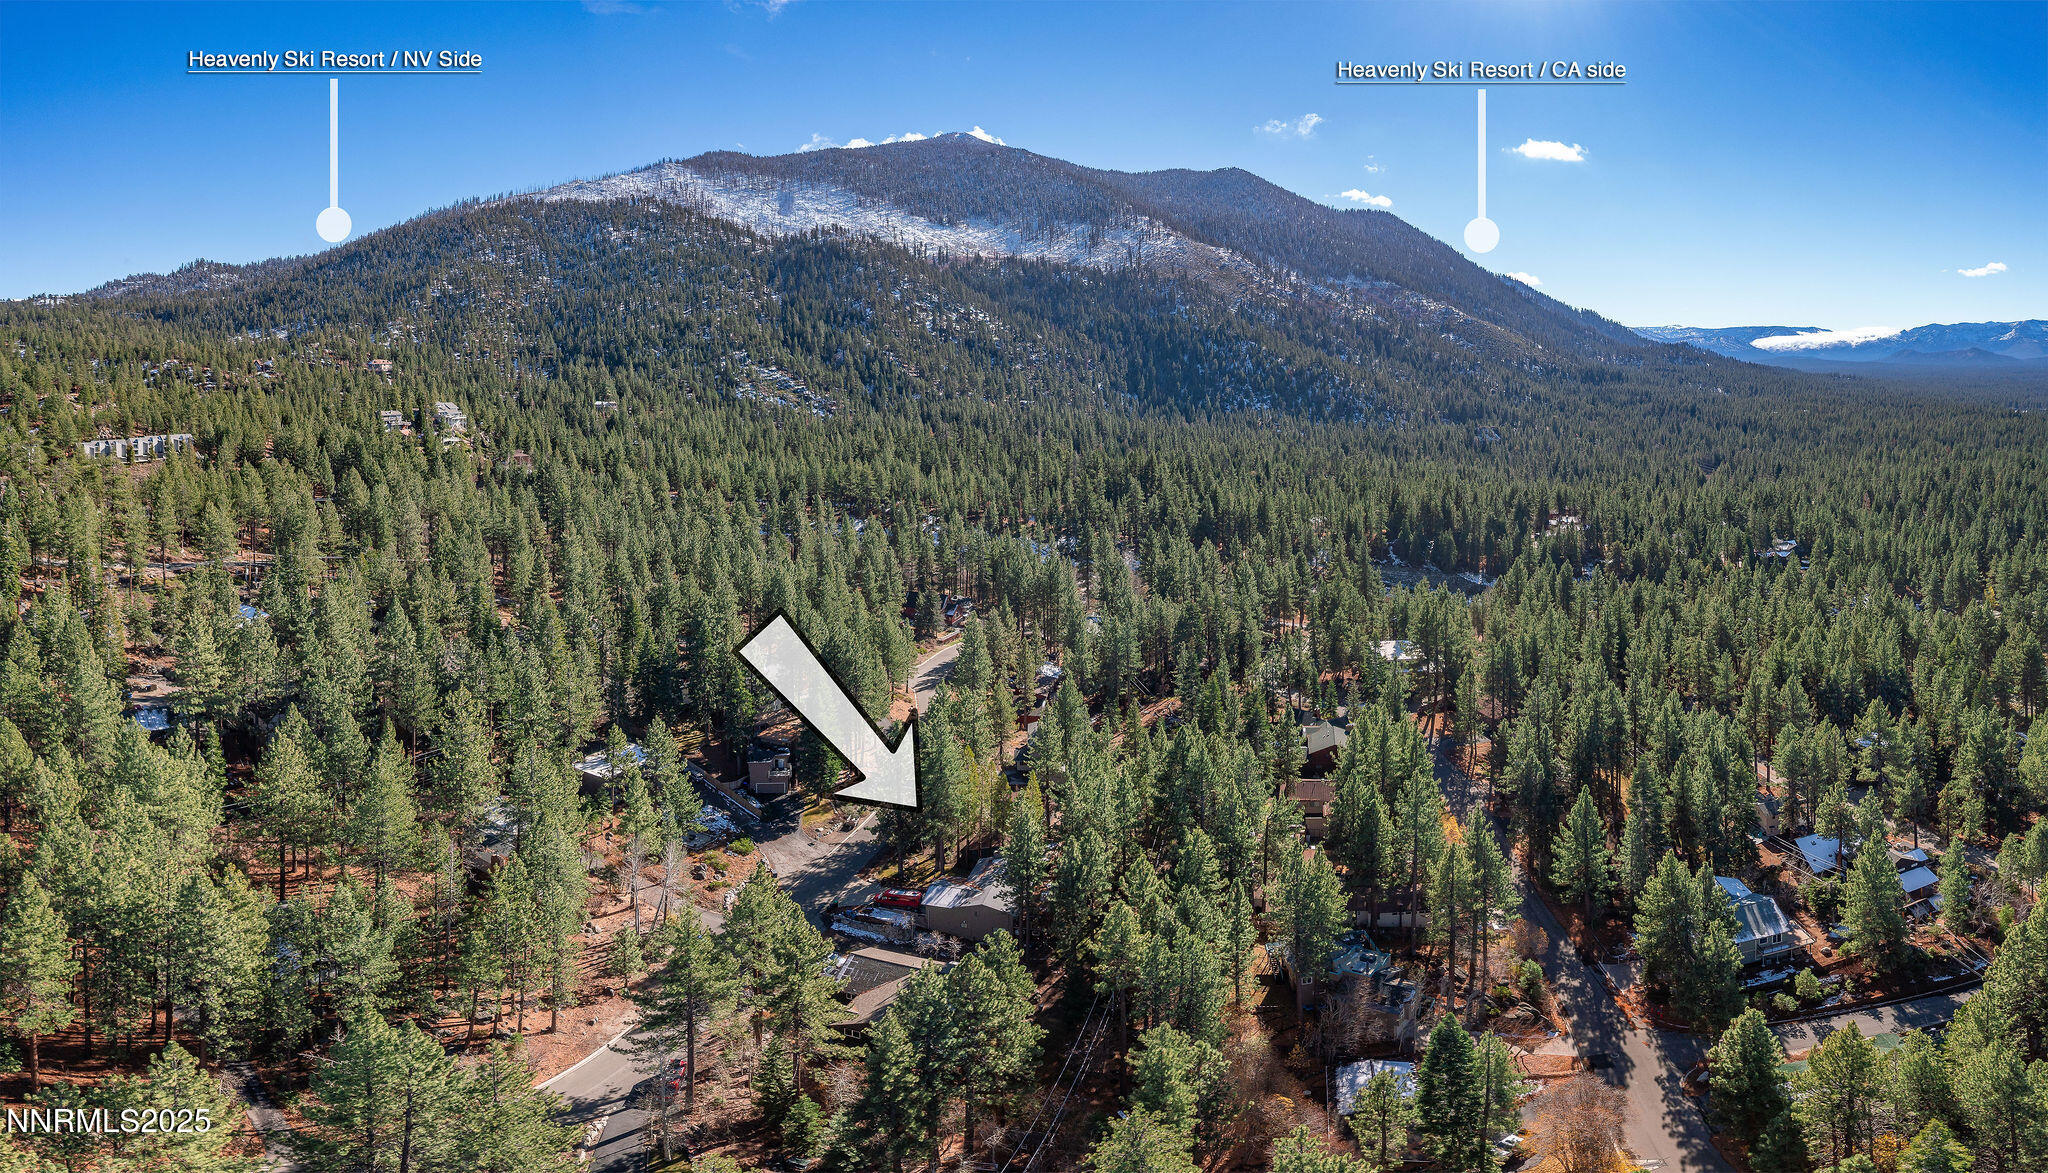
The neighborhood located at the lowest portion of Kingsbury Grade (from Juniper Street down,) is reasonably called, “Lower Kingsbury.”
Kingsbury

WORK WITH US

Renowned for their unparalleled experience in Tahoe, Glenbrook, and Incline Village real estate, paired with unrivaled local insight and an unwavering work ethic, the duo consistently delivers the ultimate client experience. Whether it's a lakefront property in Tahoe, a cozy residence in Glenbrook, or a second home in the heart of Incline Village, Team Hernandez approaches each venture with unmatched enthusiasm, accessibility, and transparency.

Contact Us

Follow Us on Instagram