425 Lakeview Avenue, Zephyr Cove, NV 89448
425 Lakeview Avenue
Courtesy of Compass

425 Lakeview Avenue
425 Lakeview Avenue, Zephyr Cove, NV

$2,995,000

HIGHLIGHTS
  • 3 Beds
  • 3 Full Baths
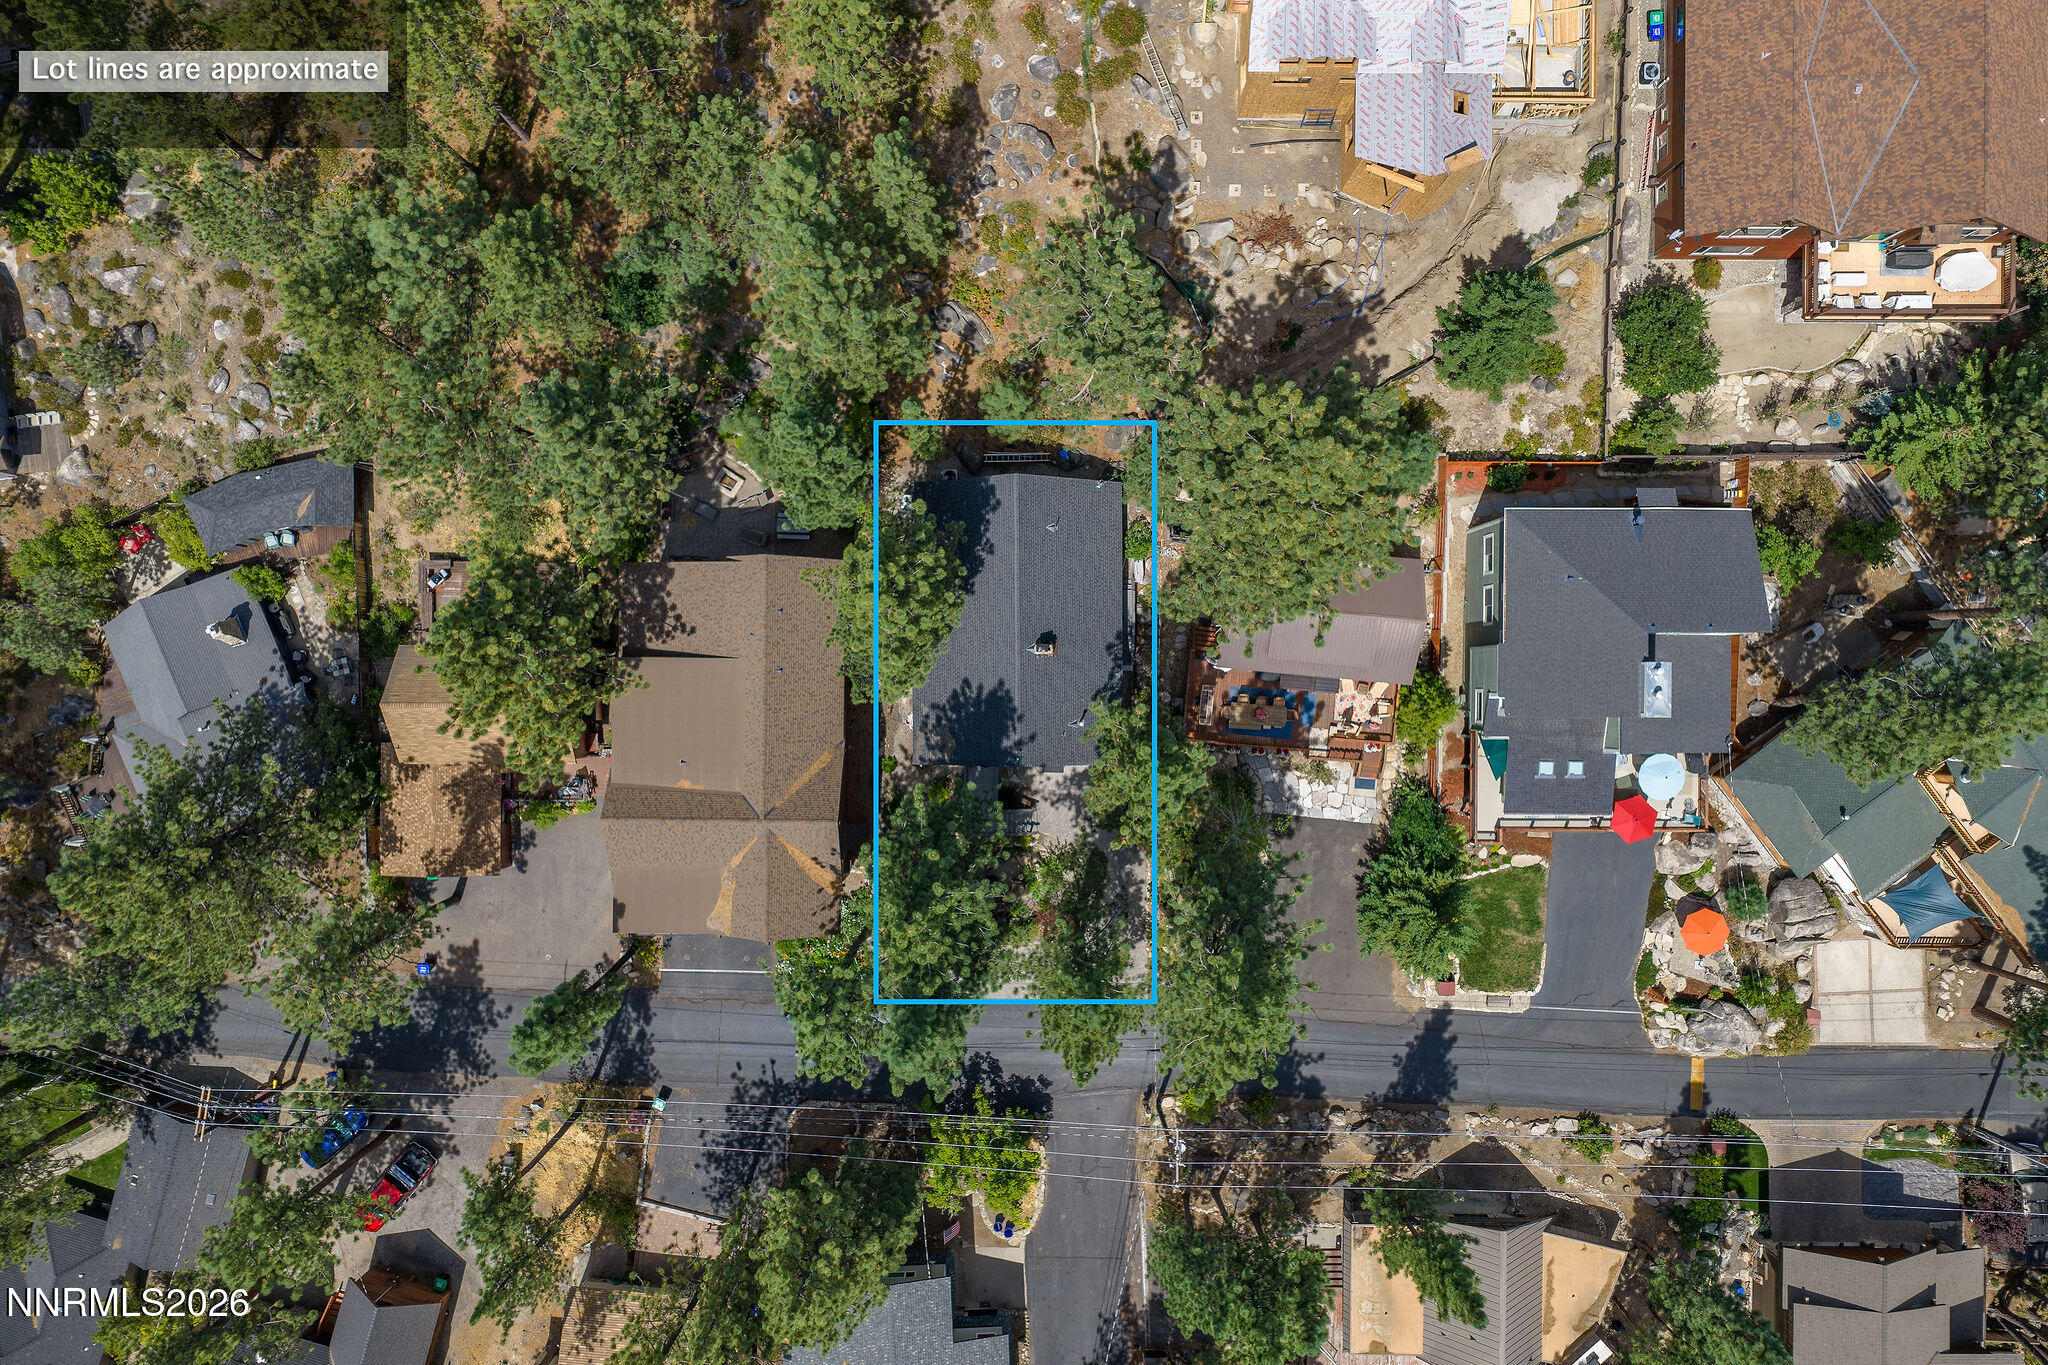
  • 4,792 Sq.Ft. Lot
  • 2,161 Sq.Ft. Living
  • 1932 Year Built
  • For Sale Status
  • 260010794 MLS® ID
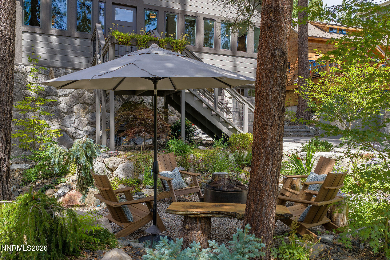
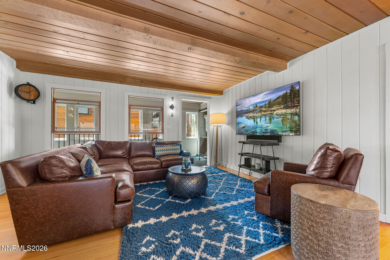
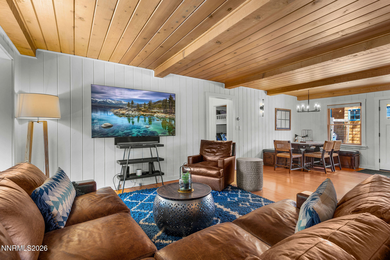
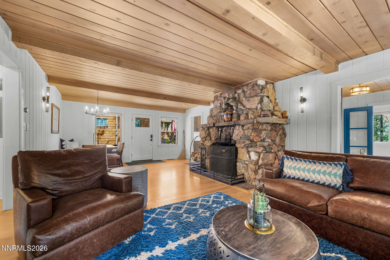
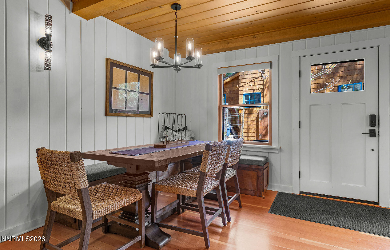
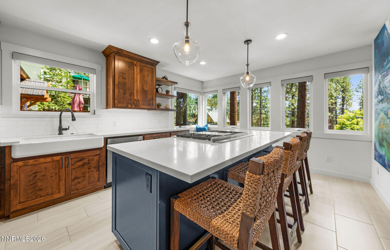
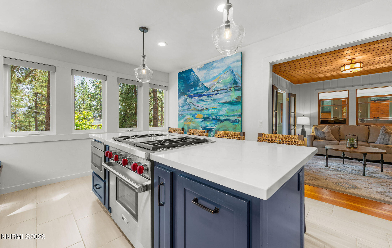
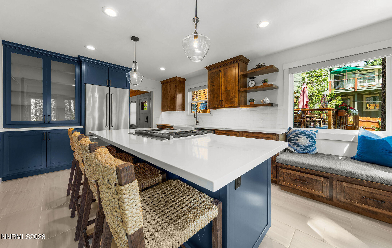
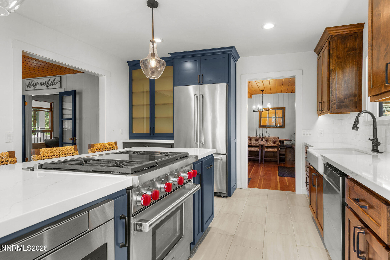
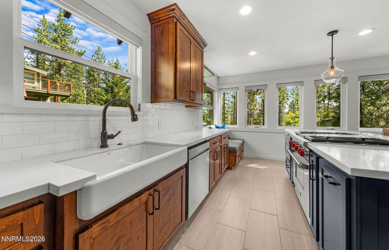
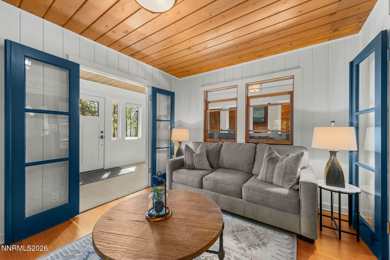
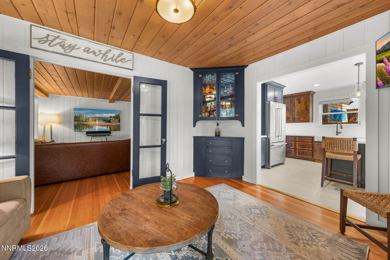
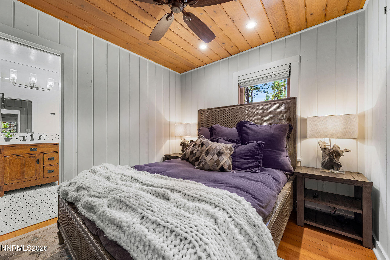
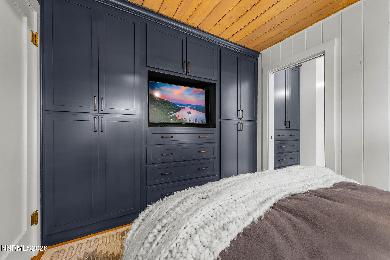
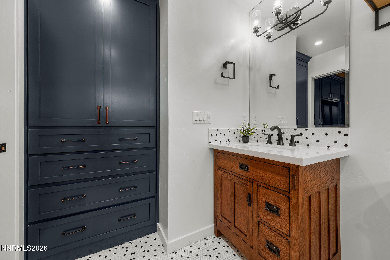
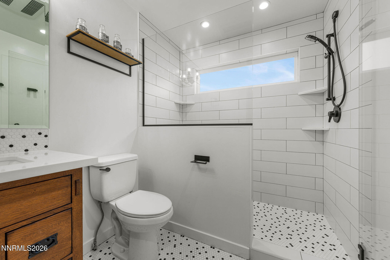
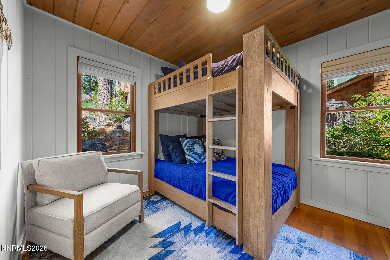
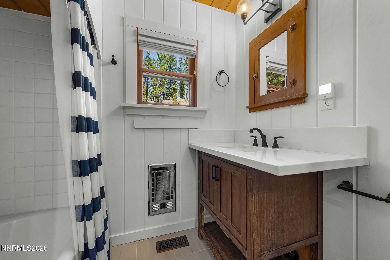
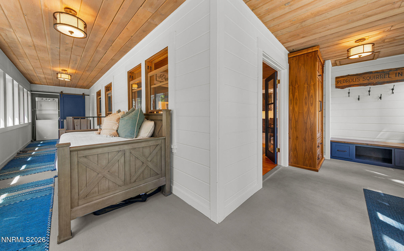
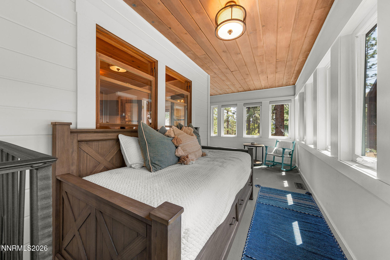
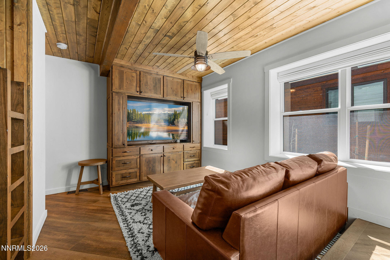
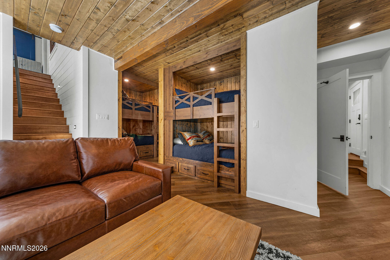
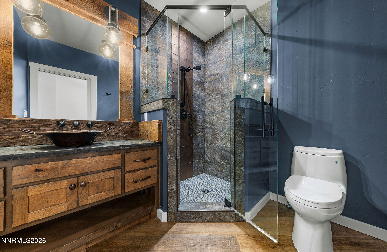
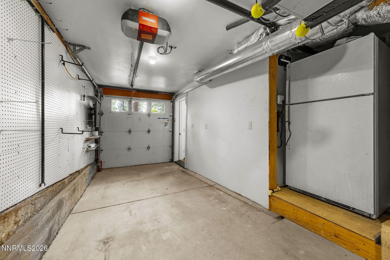
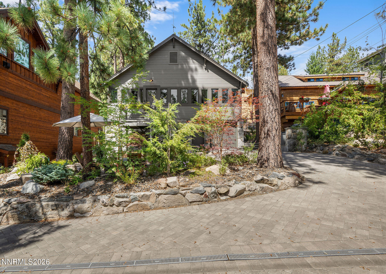
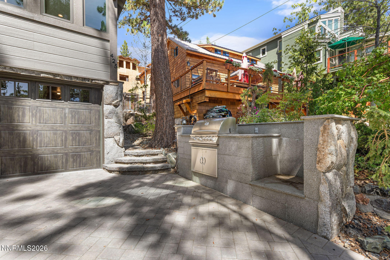
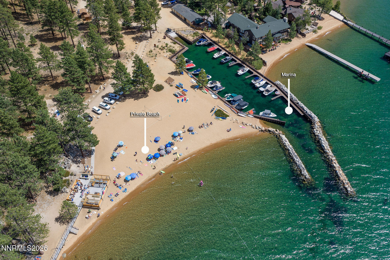
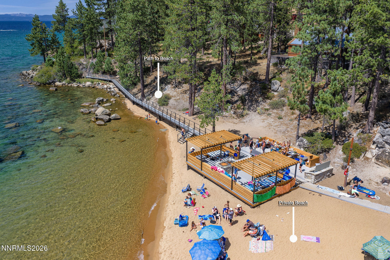
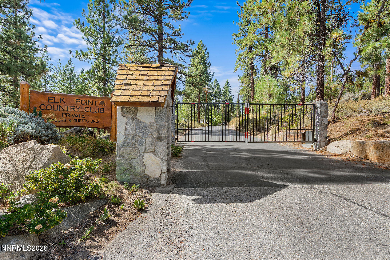
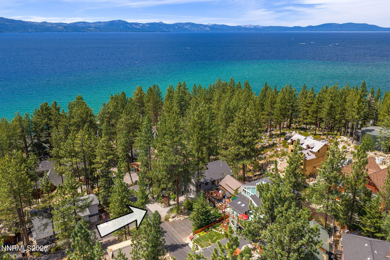
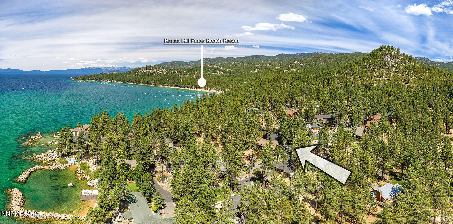
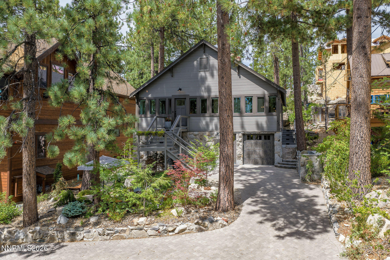
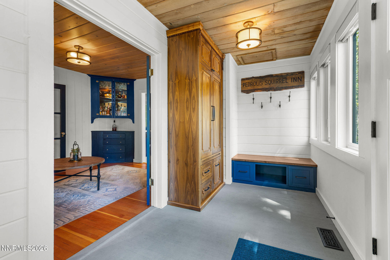
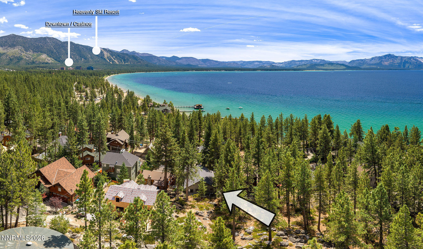
Every once in a while, you come across a home that captures the timelessness of old-world Tahoe while seamlessly embracing modern luxury. Thoughtfully designed, beautifully appointed, and effortlessly blending the best of both worlds--this is one of those homes. Upstairs, sits the living room centered by the original stone fireplace including gold, silver, turquoise and quartz. An additional family room, kitchen and closed-in breezeway sit adjacent with stunning views of the lake. The upper floor is finished off with the primary suite and an additional bedroom and full bathroom. Downstairs is the third bedroom (bunk room) with another full bathroom. Other features include A/C, a gas fire pit and outdoor kitchen in the front yard and the furnishings are included. Located in the gated Elk Point HOA with a private beach, BBQ deck, marina, storage area and just minutes to all that South Shore has to offer - you don't want to miss this one!
Show MoreShow Less
image

Schedule a Showing

We would love to show you our beautiful property. Please select your preferred date and time below. An agent will be in touch shortly to confirm your appointment.

Schedule a Showing

We would love to show you our beautiful property. Please select your preferred date and time below. An agent will be in touch shortly to confirm your appointment.
Thank you for your interest in 425 Lakeview Avenue, Zephyr Cove, NV 89448. We are reviewing your request and will be in touch shortly!
Brooke Hernandez

Brooke Hernandez

NV/CA Realtor®

FEATURES & AMENITIES

Interior

  • Total Bedrooms3
  • Total Bathrooms3
  • Full Bathrooms3
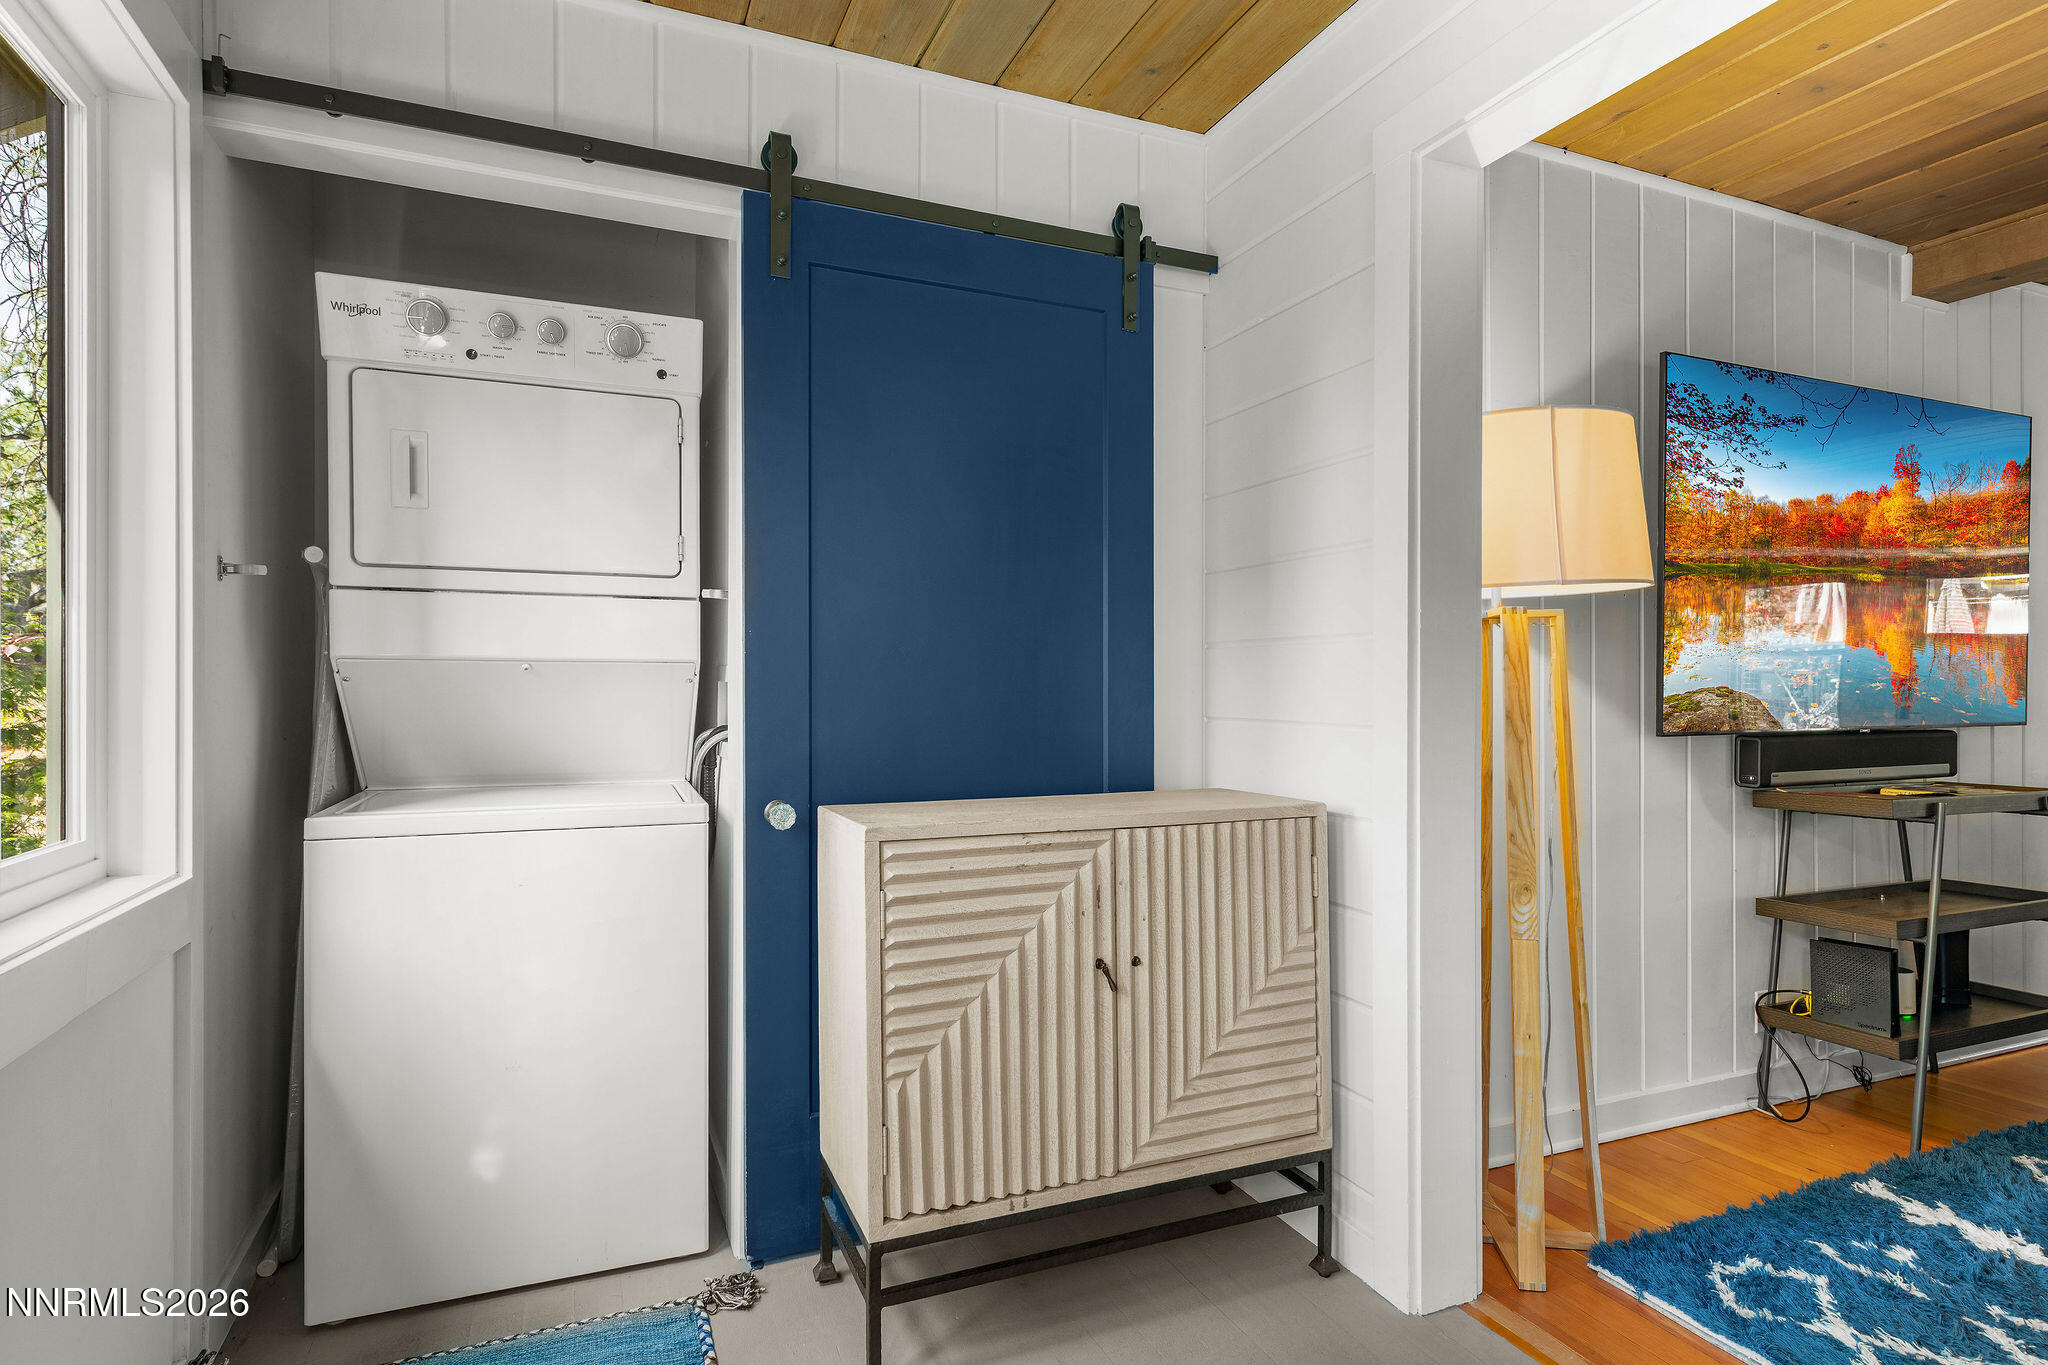
  • Laundry roomLaundry Closet
  • FlooringTile, Wood
  • FireplaceWood Burning
  • APPLIANCESDishwasher, Disposal, Gas Cooktop, Oven, Refrigerator
  • other interior FeaturesEntrance Foyer, Kitchen Island, Primary Downstairs

Area & Lot

  • Status For Sale
  • Living Area2,161 Sq.Ft.
  • Total Area2,161 Sq.Ft.
  • Lot Area4,792 Sq.Ft.
  • MLS® ID260010794
  • TypeResidential
  • YEAR BUILT1932
  • neighborhoodElk Point
  • View DescriptionMountain(s), Trees/Woods
  • Elementary SchoolZephyr Cove
  • Middle SchoolWhittell High School - Grades 7 + 8
  • High SchoolWhittell - Grades 9-12

Exterior

  • STORIES2
  • Garage Spaces1.0
  • Water SourcePrivate
  • utilitiesCable Available, Electricity Available, Internet Available, Natural Gas Available, Phone Available, Sewer Available, Cellular Coverage
  • roofComposition, Pitched
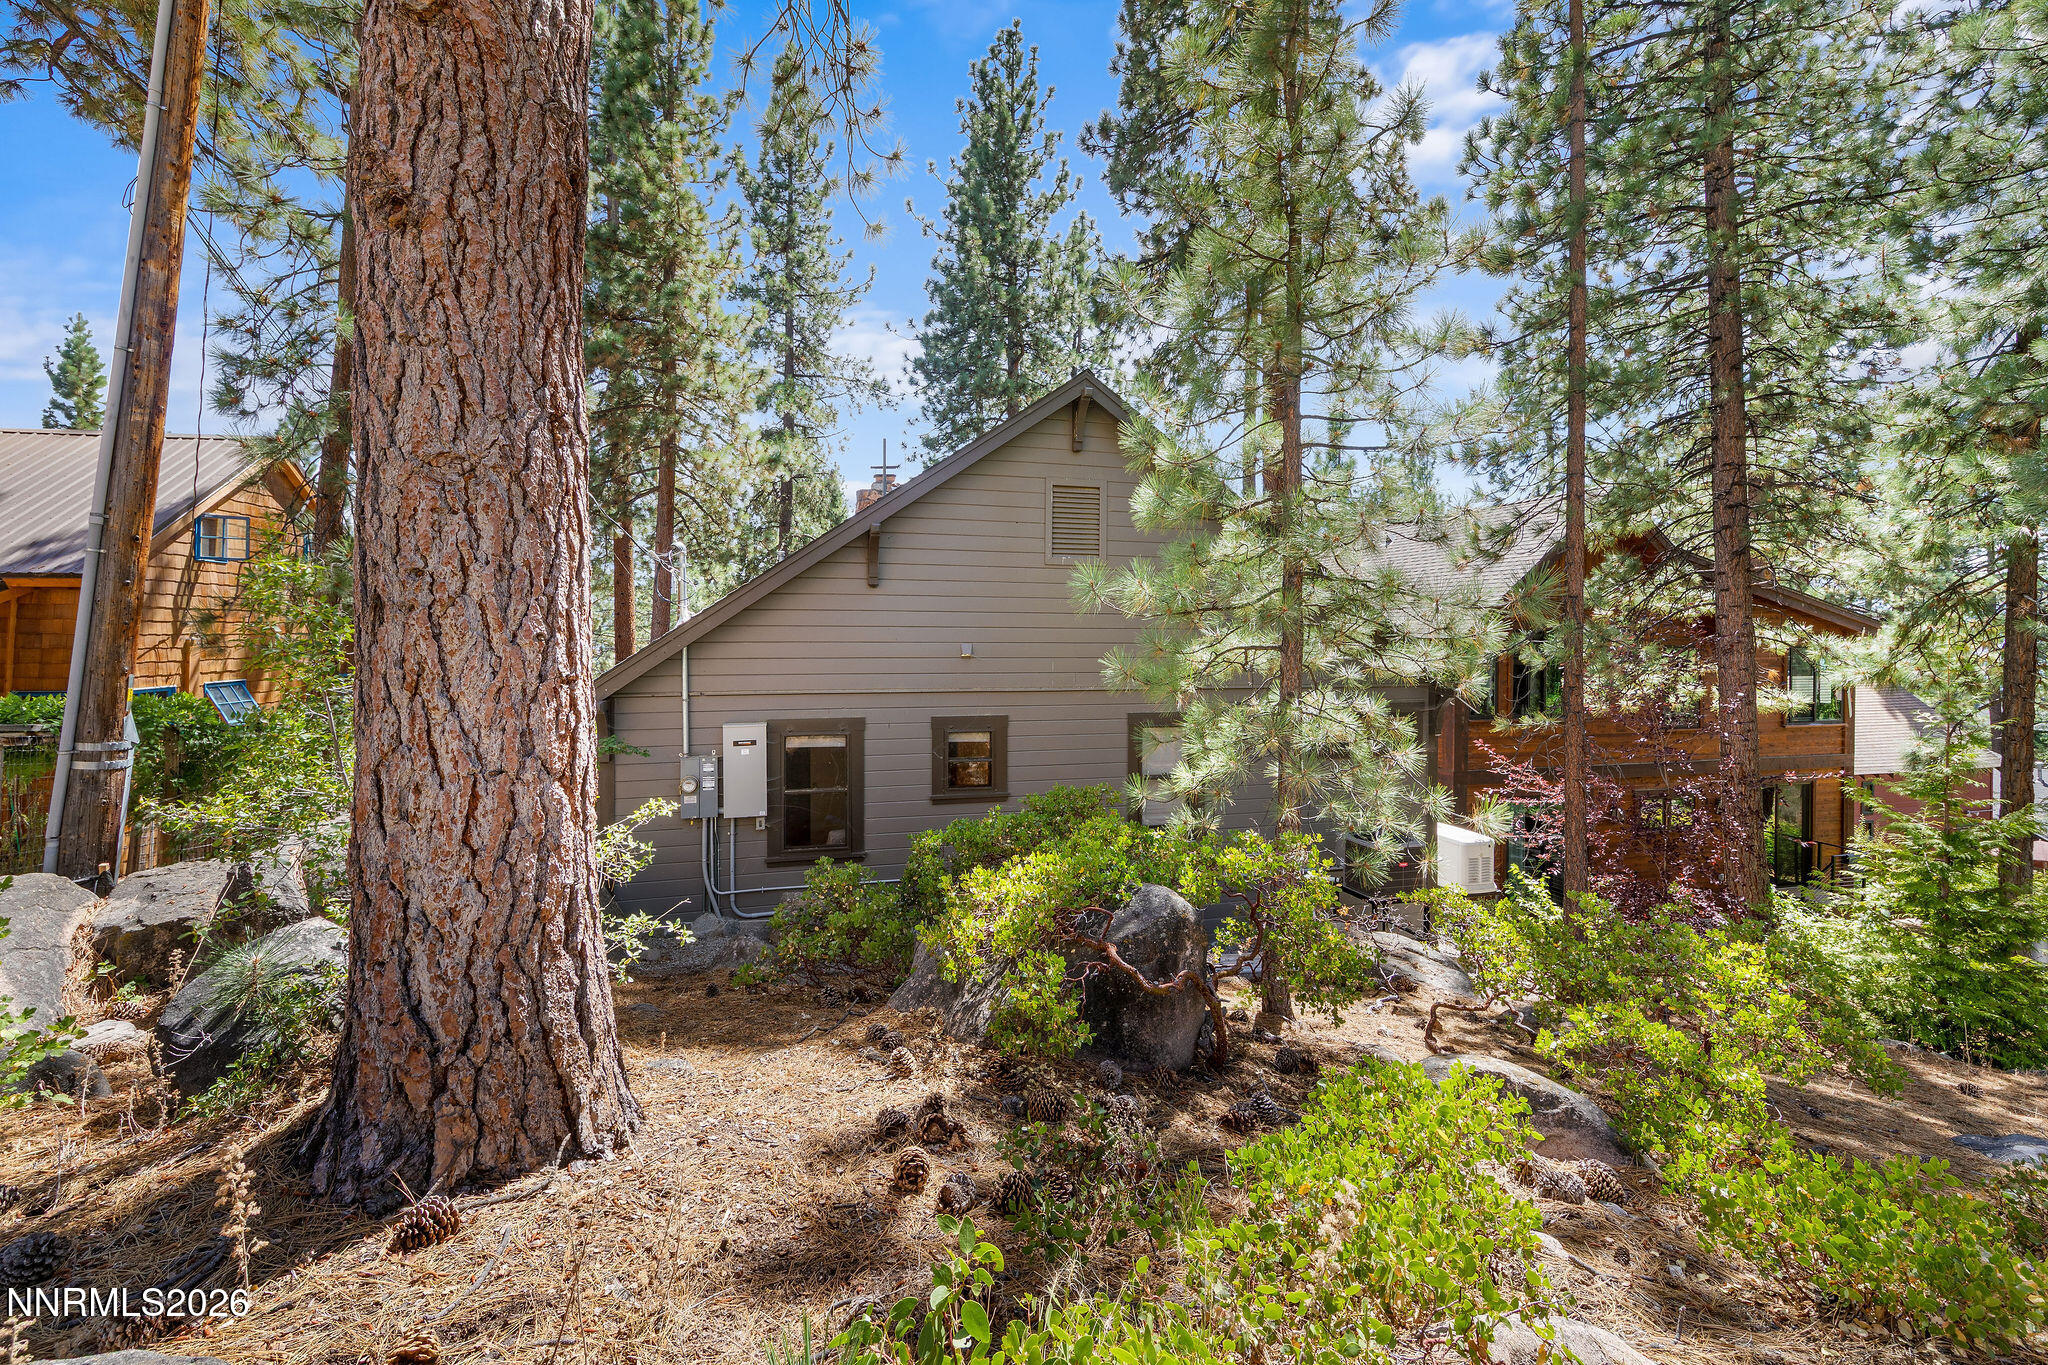
  • lot featuresCommon Area, Gentle Sloping, Greenbelt, Landscaped, Wooded
  • parkingAttached, Garage
  • HEAT TYPEForced Air, Natural Gas
  • AIR CONDITIONINGCentral Air
  • sewerPublic Sewer
  • SubstructureBrick/Mortar, Pillar/Post/Pier
  • HOA AmenitiesBarbecue, Gated, Parking, Storage
  • security FeaturesKeyless Entry, Security Gate, Smoke Detector(s)
  • other exterior FeaturesFire Pit, Outdoor Kitchen

Financial

  • Sales Price$2,995,000
  • Real Estate Tax $4,971/yr
  • HOA Fees $6,750/yr
  • Zoning SF

Mortgage Calculator

Estimate your monthly mortgage payment, including the principal and interest, property taxes, and HOA. Adjust the values to generate a more accurate rate.
All estimates are provided for informational purposes only. Actual amounts may vary.
$0,000 Your Payment 20 15 65
$0,000 Your Payment

Elk Point

This Lake Tahoe Nevada neighborhood includes 87 private homes, many of which are lakeside, and most with great views of the lake.
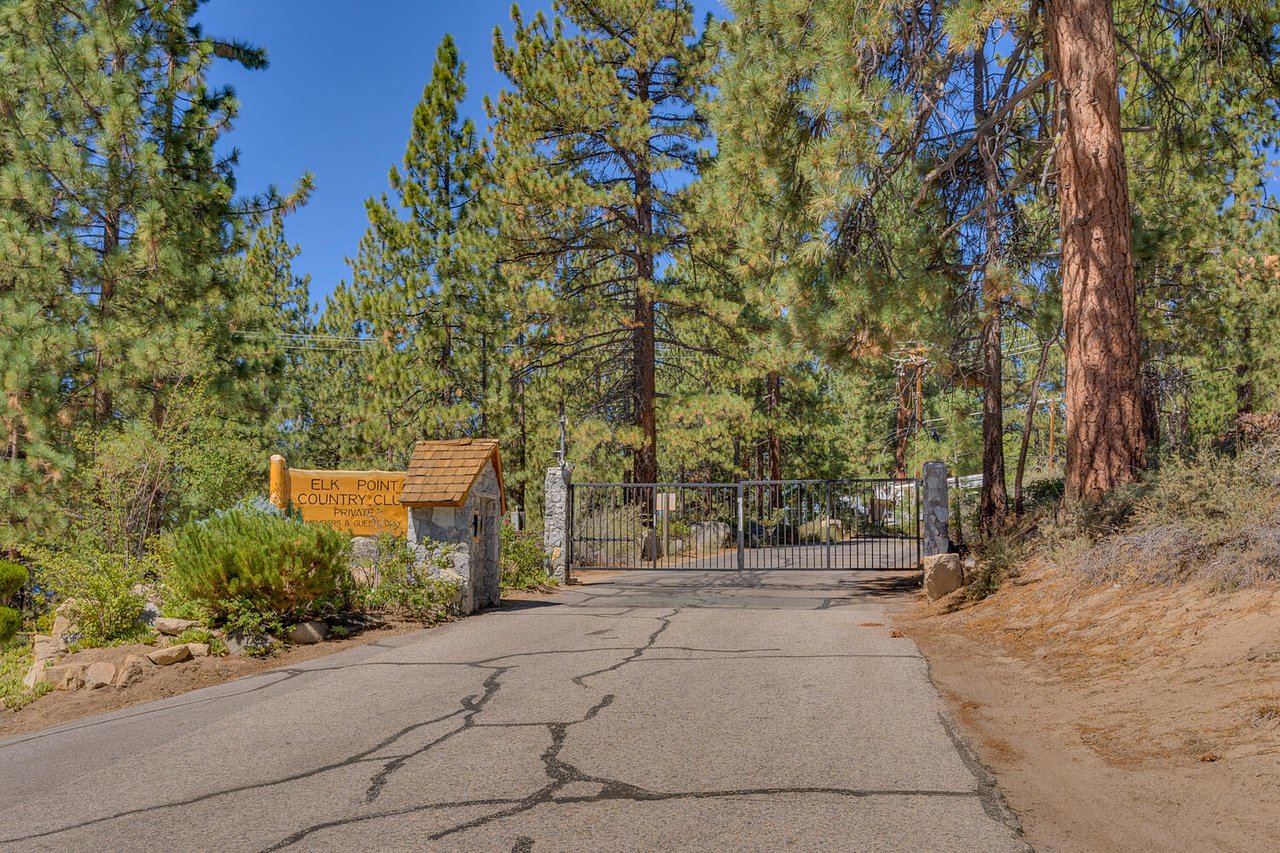
Elk Point

WORK WITH US

Renowned for their unparalleled experience in Tahoe, Glenbrook, and Incline Village real estate, paired with unrivaled local insight and an unwavering work ethic, the duo consistently delivers the ultimate client experience. Whether it's a lakefront property in Tahoe, a cozy residence in Glenbrook, or a second home in the heart of Incline Village, Team Hernandez approaches each venture with unmatched enthusiasm, accessibility, and transparency.

Contact Us

Follow Us on Instagram