Property photo 1
Property photo 2
Property photo 3
Property photo 4
Property photo 5
3 Beds
4 Baths
3,464 sqft

$1,960,000

2396 Marshall Trail, South Lake Tahoe CA, 96150

Price per sqft$565.82
Built in2005
Property size3,464 sqft
Property typeResidential

Overview

Active

Listed Oct 4, 2026

Updated 5h ago

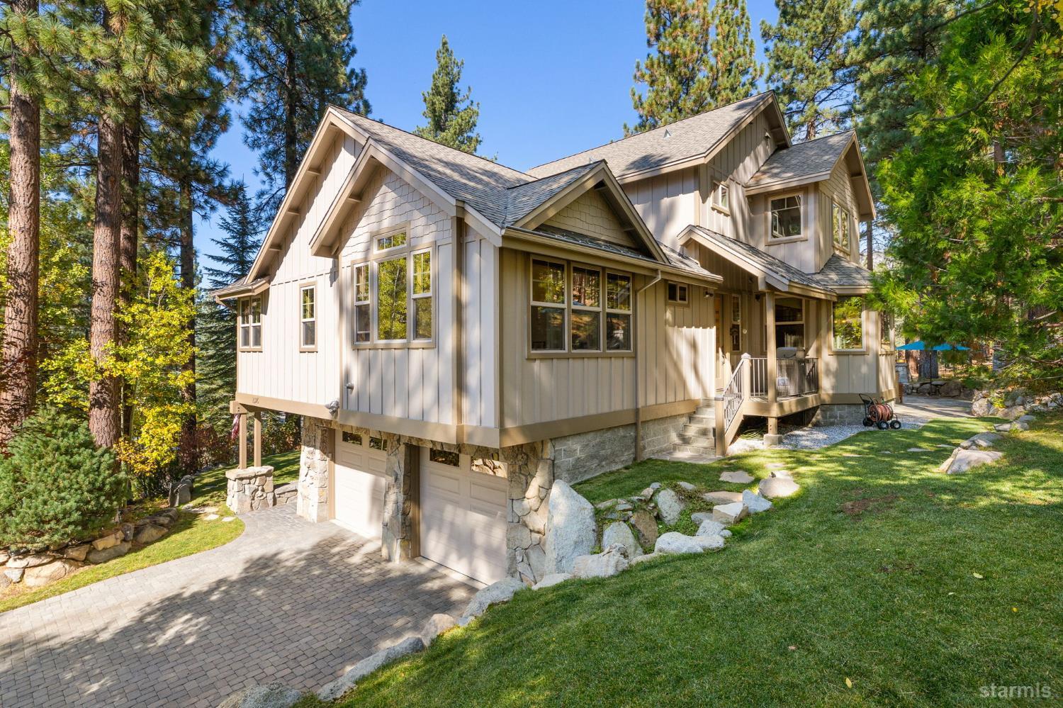
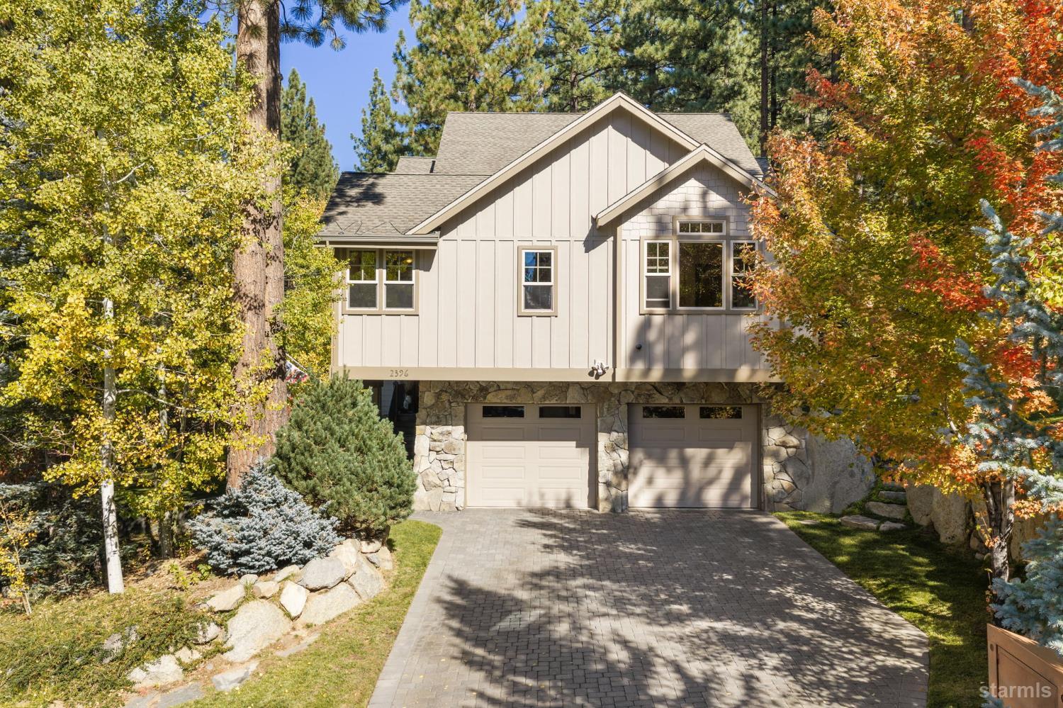
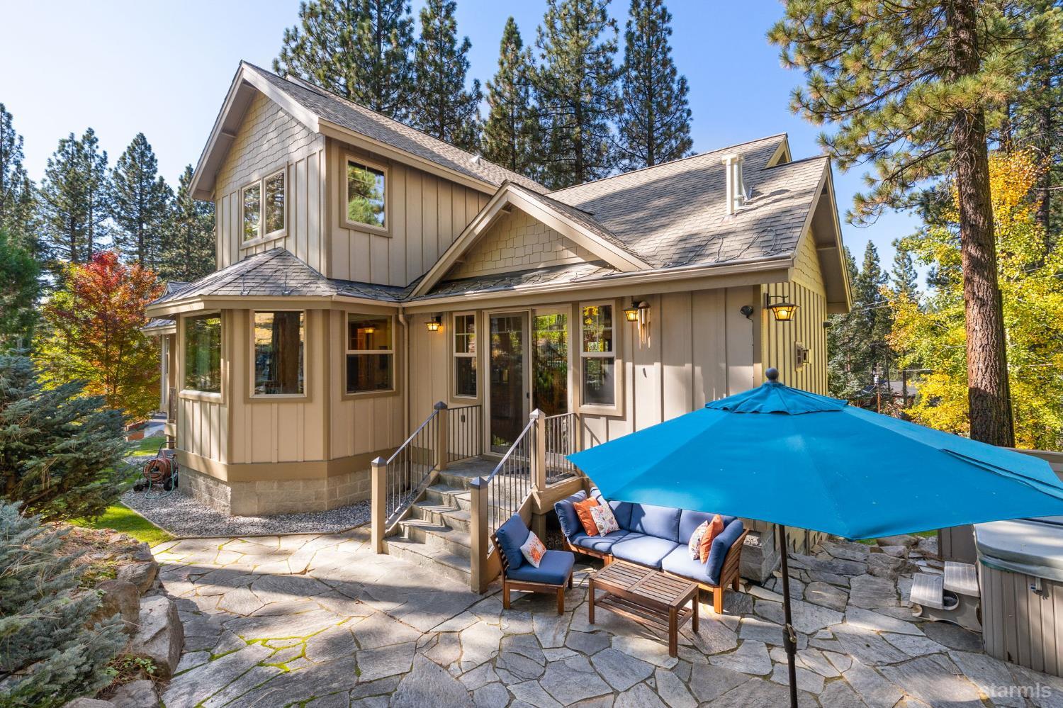
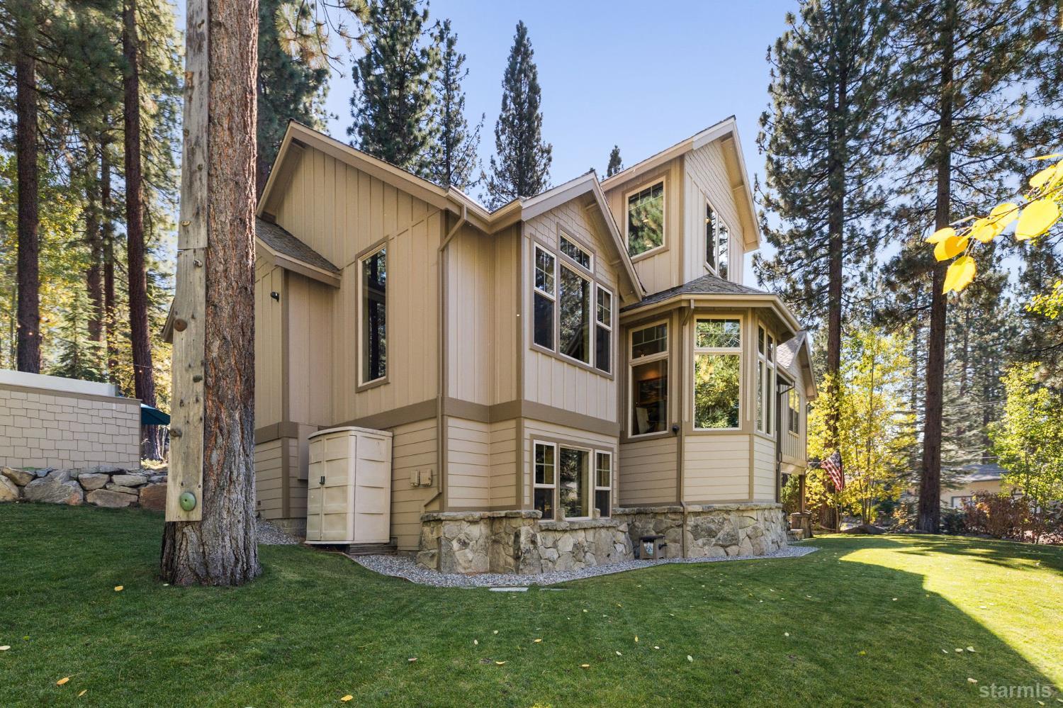
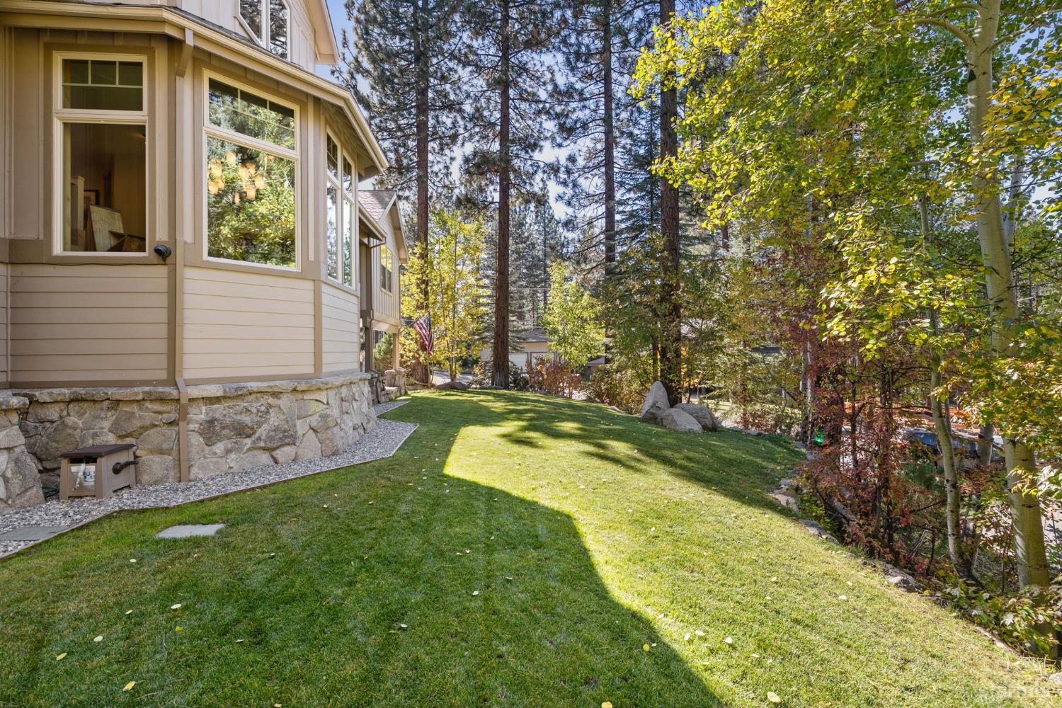
Located in prestigious Montgomery Estates, this impressive residence exhibits luxury, style and design features second to none. Meticulously crafted, blending rich woods, soft colors, tile, granite and natural stone creating timeless beauty throughout the 3464 sq ft floorplan. Bordering Forest Service land on an oversized parcel, boulder lined terraced grounds feature contoured green lawns, lush gardens and multiple patio areas where aspen trees, whispering pines and native shrubs give the property an added sense of privacy and seclusion. As you enter a grand entry with oversize windows and stone floors will lead you upstairs to a warm and inviting main living area featuring vaulted pine ceilings and a striking stone fireplace with a gas insert, perfect for entertaining family and friends. Step outside to multiple patio areas, dine alfresco, relax in the spa or swap stories around the fire pit.The spacious kitchen is a chef's delight featuring, stainless steel appliances, a 48'' Viking range, custom Alder cabinetry, granite counters, a large center island with 4 casual eating spaces and a family size dining area. An adjoining prep kitchen/laundry room adds convenience and functionality.Conveniently located on the same level is a work from home office and a luxurious primary suite with high ceilings, lots of windows and his and her closets. The stylish primary bathroom host dual vanities, a roomy steam shower and soaking tub beautifully finished with travertine slab counters and tile. The upper level of the homes offers 2 generous size bedrooms, a hall bath with double sinks and huge family/flex room. Rounding out the bottom floor of the home a media room with a drop-down projection screen and another hall bath. Highlights And Special Features Include ; 1300 + sq. ft tandem garage for 3+ cars with a work shop, mechanical room and pop out storage room, custom lighting, designer window treatments, 8' interior doors, tankless water heater, whole house audio, integrated surveillance system, Cat 5 wiring, Hardie board siding, paver driveway and more!Ideally located close to shopping, dining, Heavenly Mountain Resort, hiking, biking and the famed Tahoe Rim Trail trailhead. Don't miss this rare opportunity to own an extraordinary mountain retreat!

$13,040/mo

Est. mortgage payment based on a $1,960,000 home price.

All estimates are provided by Luxury Presence for informational purposes only. Actual amounts may vary.

Additional information

MLS® ID
143543
Available since
January 1, 1800

Interior Features

Bedrooms
3
Bathrooms
4
Fireplace
Yes
Heating
Yes
Basement
No

Exterior Features

Lot Size
0.28 Acres

Other Property Details

Garage
Yes
View
Yes

Listed by Sierra Sotheby's International Realty, Peter Delilli,
Listing Contact: 530-308-4331 

Based on information from the South Tahoe Association of REALTORS® MLS as of 5:16 PM UTC, 10/5/2026. All data, including all measurements and calculations of area, is obtained from various sources and has not been, and will not be, verified by broker or MLS. All information should be independently reviewed and verified for accuracy. Properties may or may not be listed by the office/agent presenting the information. All properties are subject to prior sale, change or withdrawal. Neither listing broker(s) nor Chris and Brooke Hernandez shall be responsible for any typographical errors, misinformation, misprints and shall be held totally harmless.

©2026 South Tahoe Board of REALTORS®. All rights reserved.

Data last updated 5:16 PM UTC, 10/5/2026

Powered by Luxury Presence